























The traditional linear model of “take-make-waste” has governed the construction industry for over a century, leading to unprecedented levels of resource depletion and environmental degradation. Today, the emergence of circular design construction models is fundamentally redefining how we perceive and manage material use systems. Instead of viewing buildings as temporary structures with a terminal expiration date, a circular approach treats them as dynamic “material banks.” In this paradigm, every component from the structural steel to the interior finishes is designed for reuse, recovery, and reintegration into new cycles of production. This shift toward circularity is not merely an environmental preference; it is a strategic economic imperative that addresses the rising costs of raw materials, the volatility of global supply chains, and the urgent need to achieve a net-zero built environment.
Design for Disassembly and Modular Construction
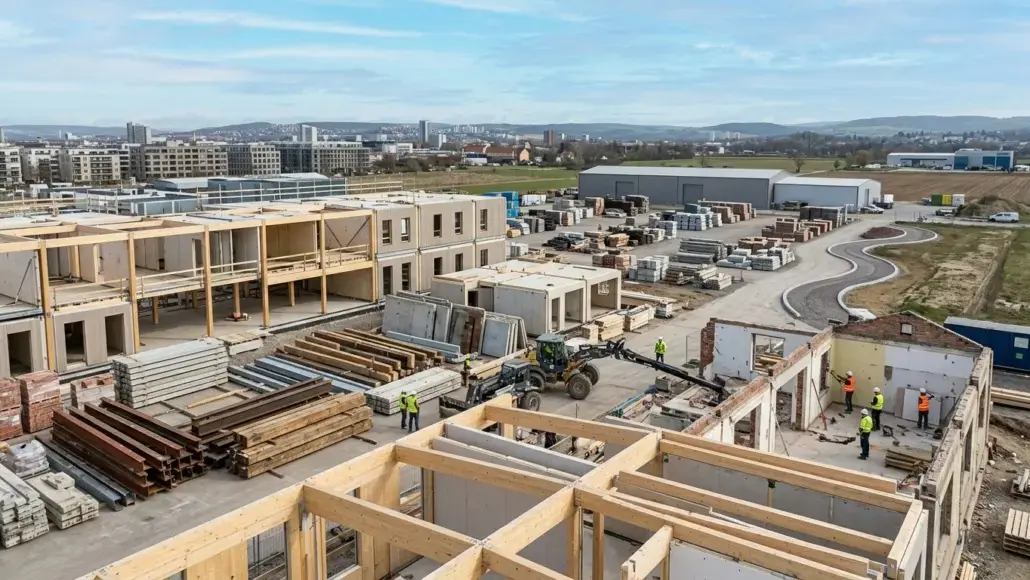
At the core of a circular design construction model is the concept of “design for disassembly” (DfD). This engineering philosophy prioritizes mechanical connections over chemical adhesives, allowing building components to be easily separated at the end of their useful life without damaging the materials. For instance, rather than pouring monolithic concrete slabs that must be crushed during demolition, a circular model might utilize modular timber panels or precast concrete units connected by accessible bolts. This modularity ensures that the high-value energy and labor embodied within the materials are preserved, enabling them to be repurposed in future projects with minimal additional processing. DfD represents a profound shift in architectural thinking, requiring a deep understanding of the lifecycle of every element within a structure.
Digital Material Passports and Building Information Modeling
The implementation of a circular design construction model is further supported by the advent of digital technologies such as Building Information Modeling (BIM) and material passports. A material passport is a digital document that contains comprehensive data on the origin, chemical composition, maintenance history, and end-of-life instructions for every component in a building. When stored in a centralized database, this information provides future developers and recyclers with a clear roadmap for how to extract and reuse materials safely and efficiently. By bridging the information gap between the current life of a building and its future iterations, material passports turn urban centers into viable “urban mines,” where the buildings of the past provide the raw materials for the structures of the future.
Urban Mining and the Deconstruction Process
Urban mining is the practical application of circularity on a city-wide scale. It involves the systematic recovery of materials from existing buildings slated for renovation or demolition. In a circular design construction model, demolition is replaced by “deconstruction,” a process that prioritizes the careful salvage of high-quality materials such as structural steel, old-growth timber, and specialized glazing. These recovered assets can then be recertified and integrated into new construction projects, significantly reducing the need for virgin resource extraction. This process not only saves energy and reduces carbon emissions but also creates new localized industries and jobs centered around material recovery, refurbishment, and logistics, fostering a more resilient and self-sufficient urban economy.
Shifting Business Models: Product-as-a-Service
The transition toward circular design construction models also necessitates a fundamental change in the business models that underpin the industry. We are seeing a move from “ownership” to “performance” and “product-as-a-service” (PaaS) models. For example, rather than purchasing a lighting system outright, a building owner might enter into a service agreement with a manufacturer who retains ownership of the fixtures and is responsible for their maintenance, upgrading, and eventual recovery. This aligns the incentives of the manufacturer with the principles of circularity, as they are motivated to design products that are durable, easy to repair, and fully recyclable. Similar models are being explored for HVAC systems, elevators, and even building facades, creating a new service-oriented ecosystem within the construction sector.
The Shearing Layers of Sustainable Architecture
To implement a circular design construction model effectively, one must consider the various “layers” of a building, a concept popularized by Stewart Brand’s “Shearing Layers” model. This approach recognizes that different parts of a building have different lifespans: the site is permanent, the structure may last 100 years, the skin 20 years, the services 15 years, and the interior “stuff” only a few years. A circular design ensures that these layers are independent of one another. For instance, the heating and cooling systems should be accessible and replaceable without damaging the structural skeleton. By decoupling these layers, architects can ensure that short-lived components can be upgraded or recycled frequently, while long-lived components remain in use for centuries.
Structural Steel Reuse and Embodied Carbon
The reuse of structural steel is a particularly powerful example of a circular design construction model in action. Steel is one of the most carbon-intensive materials in the world, yet it is also highly durable and theoretically 100% recyclable. However, recycling steel requires melting it down in electric arc furnaces, which still consumes significant energy. A truly circular approach prioritizes “reuse over recycling.” This involves salvaging entire steel beams from demolished buildings, testing them for structural integrity, and using them as primary components in new projects. High-profile examples, such as the repurposing of industrial steel in modern architectural icons, demonstrate that reused steel can meet all safety and performance standards while saving up to 95% of the carbon emissions associated with new production.
Community Wealth Building through Deconstruction
The social dimension of a circular design construction model is equally significant. The shift from mechanical demolition to manual deconstruction is labor-intensive and requires a high degree of skill. This creates an opportunity for community wealth building and job training, particularly in marginalized urban areas. Deconstruction programs can provide meaningful employment and vocational training in material science, logistics, and carpentry, fostering a localized workforce that is directly invested in the health of their neighborhood. By keeping materials and money within the local economy, circular construction serves as a tool for social equity, transforming the “waste” of urban decay into the “wealth” of community regeneration.
Economic Incentives and Financial Feasibility
Furthermore, the introduction of carbon taxes on virgin materials is becoming a major driver for circular design. As governments implement “polluter pays” principles, the price of new cement, steel, and aluminum is expected to rise. This shift in the cost structure makes salvaged materials and circular design construction models increasingly competitive. Developers are now conducting detailed “financial feasibility studies” that account for the future resale value of building components. If a facade can be leased back to a manufacturer or sold at the end of its life, it changes the capital expenditure (CAPEX) and operational expenditure (OPEX) calculations of a project. This financial transparency is essential for moving circularity from a core business strategy for the global real estate market.
Future Frontiers: Biocircular Solutions and Digital Exchanges
Looking forward, the integration of circular design with bio-based materials and advanced fabrication techniques will lead to even more innovative solutions. We may see buildings that are grown from mycelium or 3D-printed from recycled plastic, designed from the outset to be composted or reprinted at the end of their life. This “biocircular” future represents the ultimate synthesis of nature and technology, where the built environment operates in perfect harmony with the earth’s regenerative cycles.
The final piece of the circular puzzle is the creation of “Material Exchanges” or digital marketplaces where recovered assets can be traded with the same ease as new materials. These platforms use blockchain and AI to verify the provenance and quality of salvaged goods, providing the trust and transparency needed for large-scale adoption. When an architect can go online and source verified, salvaged windows for a new project, the linear model will have been truly disrupted.
In conclusion, circular design construction models are the blueprint for a sustainable future. By rethinking our relationship with materials and embracing the principles of reuse, recovery, and transparency, we can transform the construction industry into a regenerative force. The transition is complex and requires a radical shift in mindset, but the rewards a more resilient economy, a healthier environment, and a more beautiful built world are undeniable. The buildings of tomorrow will not be built from the destruction of the today, but from the wisdom of the past, as we learn to value every atom of our material heritage.