





























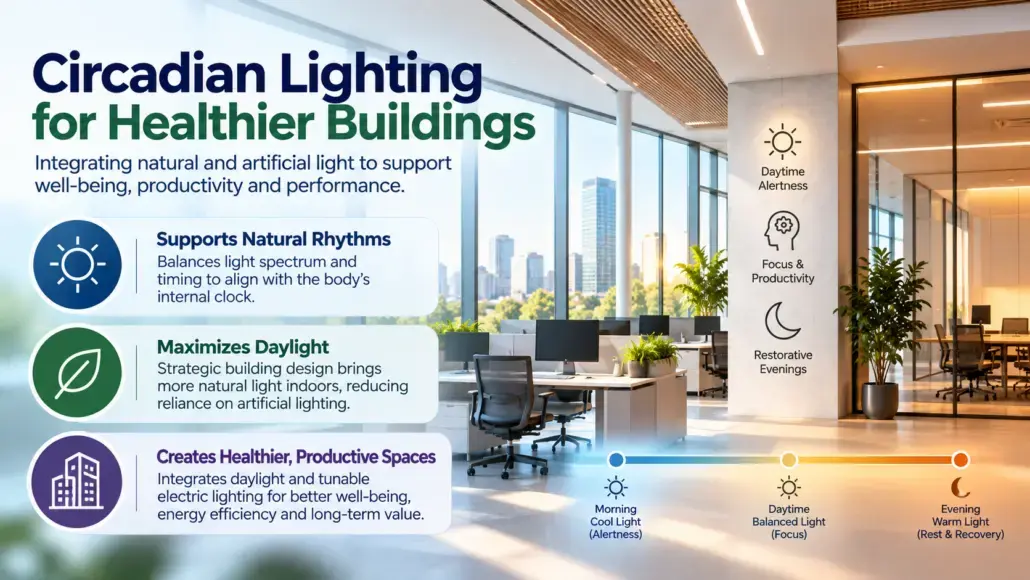


The relationship between the built environment and human biology has become a central focus of modern construction, particularly as research highlights the impact of light on the body’s internal clock. The implementation of circadian lighting design represents a sophisticated approach to building systems, where natural daylight and electric light are integrated to support the health and well-being of occupants. This strategy goes beyond simple visibility, aiming to regulate the hormonal and physiological processes that govern sleep, mood, and cognitive function. As commercial developers increasingly prioritize wellness certifications like WELL or Fitwel, the ability to deliver high-quality lighting environments that align with human biological needs has become a key differentiator in the market. By understanding the complex interplay between different light sources and the human eye, construction professionals can create spaces that are as productive as they are restorative.
The Biological Foundations of Circadian Lighting Design in Construction
The core principle of circadian lighting design is the recognition that humans have evolved under the changing light of the sun, which signals the body to be alert during the day and rest at night. In many modern buildings, however, the lack of natural light and the constant presence of static electric light can disrupt these natural rhythms, leading to fatigue, reduced productivity, and even long-term health issues. The human eye contains specialized cells known as intrinsically photosensitive retinal ganglion cells (ipRGCs), which are particularly sensitive to blue-wavelength light. When these cells are stimulated, they signal the brain to suppress melatonin, the hormone responsible for sleep, and increase cortisol, which supports alertness. By managing the exposure to these specific wavelengths, designers can help maintain the natural biological cycles of the building’s occupants.
In the context of a construction project, this biological understanding informs the selection of lighting fixtures and the configuration of control systems. It is not enough to simply provide bright light during the day; the spectrum and timing of the light must be carefully calibrated to match the natural progression of daylight. This involves using tunable white light sources that can shift from cool, blue-enriched light in the morning to warm, amber-toned light in the evening. This dynamic approach ensures that the indoor environment supports the biological needs of the occupants at every hour, creating a more harmonious and effective space. The integration of these principles into the early phases of project planning allows for a more holistic design that considers the physiological impact of every material and system.
Strategies for Maximizing Natural Daylight Penetration in Structural Planning
Natural daylight is the primary driver of circadian health, and maximizing its penetration into a building is a fundamental goal of circadian lighting design. This process begins with the structural planning of the building, including the orientation of the site, the placement of windows, and the use of light-reflecting surfaces. Architects must balance the need for natural light with the challenges of solar heat gain and glare, utilizing advanced glazing technologies and shading devices to create a comfortable and well-lit environment. The goal is to ensure that a significant portion of the building’s interior receives high-quality daylight throughout the day, reducing the reliance on artificial sources and providing a direct connection to the external environment.
In addition to traditional windows and skylights, modern construction projects often utilize specialized daylighting systems like light pipes, heliostats, or tubular daylighting devices to bring natural light into deep-plan areas or basement spaces. These technologies allow for a more uniform distribution of light, ensuring that all occupants have access to the benefits of daylight regardless of their location within the building. The integration of these structural elements with the electric lighting system is essential for maintaining consistent illumination levels. When daylight levels are high, the electric lights can be dimmed or turned off, saving energy while maintaining the desired circadian stimulus. This seamless coordination between natural and artificial sources is the hallmark of a successful lighting strategy. Additionally, the use of advanced computer simulations during the design phase allows architects to predict the impact of neighboring buildings and future urban developments on daylight access. This proactive approach ensures that the building remains a high-performing asset even as the surrounding environment changes. The strategic placement of interior glass partitions and open-plan layouts can further enhance the flow of light, creating a more inclusive and bright atmosphere for all users. These architectural choices are not just about aesthetics but are deeply rooted in the biological need for consistent and high-quality illumination. By prioritizing these elements in the structural plan, construction firms can deliver buildings that are inherently more sustainable and supportive of human health. The long-term benefits of this approach are clear, with improved occupant satisfaction and reduced energy consumption contributing to the overall value of the property. Similarly, the integration of automated shading systems can help manage the risks of glare and heat gain, ensuring that the benefits of natural light are maximized without compromising comfort. The resulting environment is a testament to the power of thoughtful, data-driven design in the modern construction sector.
Dynamic Control Systems for Spectral Tuning and Intensity Modulation
The effectiveness of biological lighting depends heavily on the sophistication of the building’s control systems. These systems must be capable of modulating both the intensity and the spectral composition of the light in response to various inputs, such as the time of day, the level of available daylight, and the specific needs of the occupants. Advanced lighting controllers use astronomical clocks and localized sensors to automate these changes, ensuring that the lighting environment remains optimized without the need for manual intervention. This level of automation is critical for large commercial facilities where managing hundreds of individual zones would otherwise be impractical.
Spectral tuning allows the lighting system to adjust the balance of different wavelengths to achieve the desired biological effect. For example, during the morning hours, the system can increase the proportion of blue light to promote alertness and concentration. As the afternoon progresses, the blue content can be gradually reduced to prepare the body for the evening transition. Intensity modulation works in tandem with spectral tuning, ensuring that the total light level is sufficient for the tasks being performed while avoiding the excessive brightness that can lead to discomfort. The integration of these dynamic controls into the broader building management system (BMS) allows for a more responsive and efficient environment, where lighting works in concert with other systems like HVAC and automated blinds to optimize both wellness and energy performance.
Measuring Occupant Wellness and Productivity Through Integrated Illumination
The ultimate success of biological lighting is measured by its impact on the people who use the building. A growing body of research indicates that well-designed lighting environments can lead to significant improvements in occupant wellness, including better sleep quality, reduced stress levels, and enhanced mood. These benefits translate directly into increased productivity and reduced absenteeism in commercial settings, providing a clear economic incentive for developers and employers to invest in high-quality lighting solutions. By conducting pre- and post-occupancy evaluations, project teams can quantify these impacts and refine their design strategies for future projects.
In addition to subjective surveys, modern construction projects are increasingly using objective metrics to measure the effectiveness of their lighting systems. This includes the use of wearable devices to track the light exposure and physiological responses of occupants, providing real-time data on how the environment is affecting their health. These insights allow facility managers to make data-driven adjustments to the lighting controls, further optimizing the space for the specific needs of the users. The ability to demonstrate a tangible return on investment in terms of occupant performance is a powerful tool for promoting the adoption of wellness-focused design principles across the construction industry. As the tools for measuring these impacts become more accessible, the focus on human-centric outcomes will continue to grow, reshaping the way we think about the value of the built environment.
Implementing Wellness Focused Lighting Standards in Commercial Developments
As the demand for healthy buildings increases, a range of standards and certifications have emerged to guide the implementation of biological lighting in commercial developments. These frameworks provide a structured approach to design, specifying requirements for equivalent melanopic lux (EML) levels, spectral distribution, and glare control. Adhering to these standards ensures that the lighting system meets the highest benchmarks for quality and performance, providing building owners with a reliable way to verify their wellness claims. The process of achieving these certifications involves rigorous testing and documentation, which helps drive a culture of excellence and accountability within the construction sector.
The implementation of these standards also encourages innovation among manufacturers, who are developing a new generation of fixtures and controls designed specifically to meet the needs of circadian-focused projects. This includes everything from high-CRI (Color Rendering Index) LEDs that provide a more natural spectrum to intelligent sensors that can measure the specific circadian impact of the light in a space. The integration of these advanced technologies into the standard construction workflow is a key driver of progress, making it easier and more cost-effective to deliver high-performing environments. Looking ahead, the focus on wellness will likely become a mandatory requirement for all commercial projects, as the link between light and health becomes more widely recognized. By embracing these standards today, construction professionals can lead the way in creating a built environment that truly supports the health, productivity, and happiness of its occupants. The ongoing commitment to this level of detail and human-centric design is essential for building a more resilient and responsible future for everyone. Consequently, the adoption of biological lighting is no longer a luxury but a fundamental component of high-quality construction. The financial and operational advantages of a healthier workforce are undeniable, and the tools to achieve these outcomes are more accessible than ever before. As the industry continues to evolve, the integration of these principles will become a standard benchmark for excellence, driving innovation and improving the lives of people around the world. The commitment to maintaining these systems post-occupancy will ensure that the benefits are sustained over the long term, protecting the health of the occupants and the value of the asset. This holistic view of the building lifecycle represents the next frontier in construction, where technical performance and human wellness are inextricably linked. By prioritizing these factors, we can build a better, more sustainable future for all. The resulting clarity and focus on human outcomes will define the next generation of architectural and engineering achievements, setting a new standard for what a building can and should be. The transition to this new era of construction is already underway, and those who lead the way will be well-positioned to shape the future of the built environment for decades to come. The ability to integrate these complex biological factors into a cohesive and effective lighting strategy is a hallmark of professional excellence in the modern era.