




















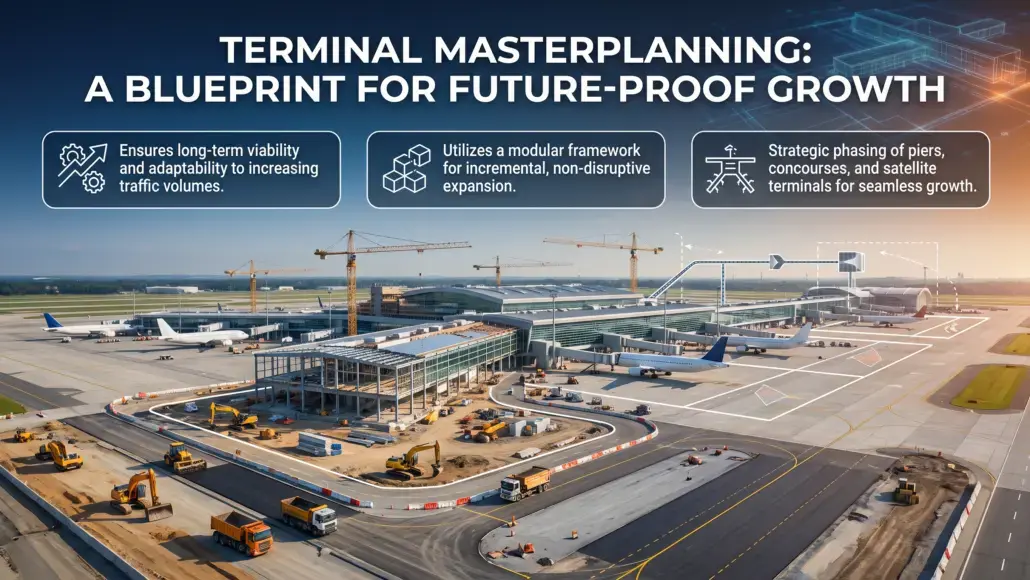


The development of large-scale airport facilities requires a meticulous approach to terminal masterplanning to ensure that initial construction projects remain viable as traffic volumes increase over several decades. Successful aviation infrastructure is rarely built in a single iteration; instead, it relies on a modular framework that allows for incremental expansion without disrupting existing operations. This strategic phasing involves the careful placement of piers, concourses, and satellite buildings so that future additions can be integrated into the core utility and transport networks. Engineers and planners must prioritize the alignment of airside requirements, such as taxiway clearances and gate depth, with landside constraints like road access and utility corridors. By establishing a clear roadmap for expansion, authorities can manage capital expenditure more effectively, allocating resources to specific phases as demand triggers are met. This method reduces the risk of overbuilding in the early years while preventing the bottlenecks that occur when a facility reaches its design capacity prematurely.
The coordination of mechanical, electrical, and plumbing systems is equally critical in this phase, as central utility plants must be sized to accommodate future load increases or be designed for modular upgrades. Planning for scalability also means considering the evolving size of aircraft, ensuring that gate configurations can handle next-generation wide-body planes without requiring major structural modifications to the terminal building itself. Through proactive terminal masterplanning, developers create a resilient foundation that supports continuous growth while maintaining high levels of service and operational safety. Additionally, the coordination of airside and landside expansion requires a deep understanding of the interdependence between aircraft movement areas and terminal facilities. During the development phase, engineers must account for the spatial requirements of ground support equipment and the necessary clearances for fueling systems. This technical precision ensures that as new gates are added, the supporting infrastructure can handle the increased demand for power, water, and waste removal.
The use of flexible gate designs, which can be reconfigured to accommodate different aircraft sizes, further enhances the adaptability of the terminal. This approach to terminal masterplanning not only addresses current operational needs but also anticipates the technological shifts that may occur in the aviation sector, such as the introduction of electric or hydrogen-powered aircraft. By maintaining a focus on long-term viability, developers can avoid the costly necessity of major retrofits, ensuring that the airport remains a competitive and efficient hub for global travel. The integration of resilient infrastructure, capable of withstanding extreme weather events, is also a vital component of this strategic framework, providing a secure environment for passengers and personnel alike.
Integrating Multi-Modal Transport Connectivity within Terminal Layouts
A primary objective of modern airport design is the creation of a cohesive link between the terminal and various modes of ground transportation. Integrating multi-modal transport connectivity within terminal layouts is essential for reducing congestion and improving the passenger experience. This involves the construction of integrated transport hubs that house rail stations, bus terminals, and parking facilities within close proximity to the check-in and arrival halls. The engineering challenge lies in managing the massive structural loads and vibration issues associated with subterranean rail lines passing directly beneath or adjacent to terminal foundations. Specialized damping systems and isolation joints are often employed to protect the delicate architectural finishes and sensitive electronics of the terminal from the constant movement of heavy transit vehicles.
Additionally, the spatial configuration of the terminal must facilitate intuitive wayfinding, guiding passengers from the platform to the boarding gate with minimal friction. The design of these hubs also requires a focus on road hierarchy, separating commercial delivery vehicles and public transit from private car traffic to prevent gridlock at the curbside. Effective terminal masterplanning accounts for these complex intersections by prioritizing a vertical separation of functions, where different levels are dedicated to specific modes of transport or stages of the passenger journey. This verticality not only saves valuable land area but also optimizes the efficiency of baggage handling systems, which must often traverse these multi-modal zones to reach the aircraft. As airports become larger and more complex, the ability to transition between rail, road, and air becomes a defining factor in the overall success of the infrastructure project. The success of a multi-modal transport hub also depends on the efficiency of the baggage handling system, which must be capable of transferring luggage between different modes of transport with high accuracy. This requires the installation of high-speed conveyor networks and advanced sorting technology that can operate across multiple levels of the terminal. The structural design must accommodate these heavy systems, ensuring that floor slabs and support columns are engineered to handle the dynamic loads.
Additionally, the layout must provide clear pathways for maintenance teams to access critical components without disrupting the flow of passengers. The transition zones between the transport hub and the terminal are also prime locations for retail and service offerings, creating additional revenue streams for the airport operator. By considering these commercial opportunities during the planning process, developers can create a more vibrant and economically sustainable facility. The focus on seamless connectivity also extends to the use of digital wayfinding tools, which provide passengers with real-time information about transit schedules and gate changes. This technological integration ensures that the multi-modal hub functions as a unified system, enhancing the overall efficiency of the airport landside operations.
Digital Twin Implementation for Execution and Operational Readiness
The adoption of digital twin technology has revolutionized the way airport projects are executed and managed. By creating a virtual replica of the physical infrastructure, planners can simulate various construction scenarios and operational workflows before a single cubic meter of concrete is poured. This digital approach to infrastructure development allows for the identification of potential design conflicts, such as piping intersections or structural interferences, long before they reach the site. During the construction phase, the digital twin serves as a living document, updated with real-time data from site surveys and progress reports to ensure that the build remains aligned with the original vision. This level of precision is particularly valuable when managing the integration of complex automated systems, including baggage handling conveyors and passenger boarding bridges.
Beyond construction, the digital twin provides a powerful tool for operational readiness, enabling staff to undergo training in a virtual environment and allowing facility managers to optimize maintenance schedules based on predictive analytics. The data gathered from sensors embedded throughout the terminal can be fed back into the model to monitor structural health, energy consumption, and equipment performance. This continuous feedback loop ensures that the terminal operates at peak efficiency throughout its lifecycle. The use of building information modeling (BIM) within the digital twin framework facilitates better collaboration between architects, engineers, and contractors, reducing the likelihood of costly change orders and delays.
As the industry moves toward more data-driven construction, the role of digital twins in infrastructure development will only become more prominent, providing a clear path to delivering complex projects on time and within budget. The digital twin serves as a repository for all project-related documentation, from initial design sketches to final as-built drawings. This centralized data source ensures that all stakeholders have access to the most accurate information, facilitating better communication and decision-making throughout the project lifecycle. The ability to visualize the terminal in a three-dimensional space allows for more effective stakeholder engagement, as investors and regulatory bodies can see exactly how the finished facility will look and function. This transparency is crucial for securing the necessary approvals and funding for large-scale infrastructure projects. The digital twin also plays a key role in the commissioning process, allowing engineers to test and verify the performance of building systems before the terminal opens to the public. This reduces the risk of operational failures during the critical opening period, ensuring a smooth transition from construction to operation. As the terminal ages, the digital twin can be used to plan for future renovations and upgrades, providing a clear understanding of the existing structural and mechanical constraints. This long-term utility makes the digital twin an invaluable asset for airport owners, providing a high return on investment over the life of the building.
Sustainable Construction Methodologies and Environmental Compliance
In an era of increasing environmental awareness, sustainable construction methodologies are no longer optional in the development of airport terminals. The industry is moving toward low-carbon materials and energy-efficient building envelopes to minimize the environmental footprint of these massive structures. This shift begins with the selection of materials, where high-recycled-content steel and low-carbon concrete mixes are favored for primary structural elements. Additionally, the implementation of high-performance glazing and advanced insulation systems helps to reduce the thermal load on the building, lowering the demand for cooling and heating. infrastructure development must also incorporate large-scale renewable energy installations, such as rooftop solar arrays or geothermal heat pumps, to offset the facility power requirements. Water conservation is another critical area, with modern designs featuring rainwater harvesting systems and greywater recycling for irrigation and sanitation. The construction process itself is being optimized to reduce waste, utilizing prefabrication and off-site manufacturing to ensure higher quality control and less on-site debris.
Environmental compliance extends to the management of noise and air quality during the build, requiring contractors to implement strict mitigation measures to protect neighboring communities and sensitive ecosystems. By integrating these sustainable practices into the core of the project, airport developers not only meet regulatory requirements but also achieve significant long-term operational savings. The focus on sustainability also enhances the reputation of the airport, making it a more attractive destination for airlines and passengers who prioritize environmental responsibility. Ultimately, the successful delivery of a green terminal requires a holistic approach that balances structural integrity with ecological stewardship. The commitment to sustainability also involves a focus on the health and well-being of the building occupants. Modern terminal designs prioritize indoor air quality and natural daylighting, creating a more comfortable and productive environment for passengers and staff. The use of non-toxic materials and low-VOC finishes contributes to a healthy indoor climate.
In terms of construction management, the implementation of lean principles helps to minimize waste and improve efficiency on the site. This involves the careful planning of material deliveries and the use of just-in-time manufacturing to reduce the need for on-site storage. The reduction of construction-related traffic also helps to mitigate the impact on local roads and air quality. infrastructure development must also consider the lifecycle costs of the facility, ensuring that the chosen sustainable technologies provide a genuine benefit over the long term. This requires a detailed analysis of energy savings, maintenance requirements, and the potential for future upgrades. By taking a comprehensive view of sustainability, airport developers can create a facility that is not only environmentally responsible but also economically viable and socially beneficial. The integration of green spaces and outdoor areas within the terminal layout further enhances the passenger experience, providing a connection to the natural world in an otherwise industrial environment.
Optimizing Passenger Flow and Operational Efficiency through Spatial Planning
The internal layout of an airport terminal is a complex puzzle that must balance passenger comfort with strict operational requirements. Optimizing passenger flow and operational efficiency through spatial planning is a cornerstone of effective infrastructure development. This process starts with a deep analysis of peak-hour traffic patterns, determining the necessary widths for corridors, the number of security lanes required, and the size of gate lounges. The goal is to create a layout that minimizes walking distances while providing ample space for retail, dining, and relaxation. The placement of security checkpoints is particularly important, as these areas often become bottlenecks if not designed with sufficient surge capacity and efficient queuing systems. Similarly, the arrivals hall must be sized to handle large groups of passengers and their luggage without creating congestion at the baggage carousels or exit doors. Advances in technology, such as biometrics and automated border control gates, are being integrated into the spatial design to speed up processing times and reduce the physical footprint of traditional counters.
On the operational side, the terminal must provide efficient access for ground handling crews, catering services, and maintenance teams. This involves the design of dedicated service corridors and vertical transport links that do not interfere with passenger movements. By analyzing every stage of the passenger and operational journey, planners can identify opportunities to streamline processes and improve overall terminal throughput. The result is a facility that feels spacious and intuitive for travelers while functioning as a high-performance logistics machine for the aviation industry. Through careful attention to spatial dynamics, infrastructure development transforms a functional building into a world-class gateway. To enhance operational efficiency, planners must also consider the needs of diverse passenger groups, including those with reduced mobility or special requirements. This involves the design of accessible pathways, clear signage, and dedicated facilities that ensure everyone can the terminal with ease.
The use of data analytics to monitor passenger movements in real-time allows airport operators to respond quickly to changes in demand, such as opening additional security lanes or redirecting flow during a disruption. This dynamic management of space is a key feature of modern aviation design, enabling the facility to adapt to the unpredictable nature of aviation operations. The design of the gate area also requires careful consideration, with a focus on providing sufficient seating and power outlets for waiting passengers. The integration of self-service kiosks and baggage drop-off points further reduces the need for large check-in halls, allowing for a more efficient use of space. By constantly refining the spatial layout, airport developers can ensure that the terminal remains a high-performance environment that meets the expectations of modern travelers. The coordination between the terminal building and the aircraft stands is also critical, ensuring that boarding and deplaning processes are as fast and efficient as possible.
Advanced Logistics and Baggage Handling Systems in Masterplanning Frameworks
The technical complexity of modern airport infrastructure extends deep into the subterranean and back-of-house areas, where advanced logistics and baggage handling systems form the operational backbone of the terminal. These systems are not merely peripheral components but are integral to the structural and spatial design of the facility. During the initial phases of infrastructure development, engineers must allocate significant volume for high-speed conveyor networks, automated storage and retrieval systems, and complex sorting matrices. The structural engineering of the terminal must account for the dynamic loads generated by these heavy, moving systems, requiring reinforced floor slabs and specialized vibration damping to prevent acoustic interference in passenger areas. Additionally, the integration of security screening equipment within the baggage flow requires a highly coordinated layout that meets international safety standards without compromising processing speed.
As airports transition toward individual carrier systems and autonomous guided vehicles for luggage transport, the spatial requirements are shifting toward more flexible, open-floor configurations that can accommodate changing technology. This evolution highlights the importance of a long-term vision in infrastructure development, where the infrastructure is designed with the capacity for future technological integration. Maintenance access is another critical consideration, necessitating the inclusion of dedicated service elevators and walkways that allow technicians to reach any part of the system without entering the secure airside zone. By prioritizing these logistical elements, developers ensure that the terminal can handle the intense demands of international travel while maintaining a high degree of reliability and security. The implementation of advanced logistics systems also requires a highly resilient power supply and data connectivity. infrastructure development must account for the installation of redundant electrical circuits and high-capacity fiber optic networks to support the continuous operation of automated baggage handling and security systems.
The design of the subterranean service areas must also include sophisticated fire suppression and ventilation systems to ensure the safety of personnel and the protection of expensive equipment. Additionally, the layout of the baggage hall should allow for the future integration of artificial intelligence and machine learning to optimize sorting algorithms and predict potential system failures. This proactive approach to technology integration ensures that the terminal remains at the forefront of operational efficiency, even as cargo and passenger volumes continue to grow. The use of modular components in the construction of logistics infrastructure also facilitates faster repairs and upgrades, minimizing downtime and ensuring that the airport remains fully operational. Ultimately, the success of a large-scale airport project depends on the seamless integration of these complex technical systems into the broader architectural and structural framework.