


























Engineers at the Massachusetts Institute of Technology (MIT) have demonstrated a method for producing material-efficient concrete beams using sewn fabric molds. The research combines topology optimisation and automated textile pattern-making to cast complex structural shapes without relying on specialised fabrication equipment such as concrete 3D printers or machine-carved molds.
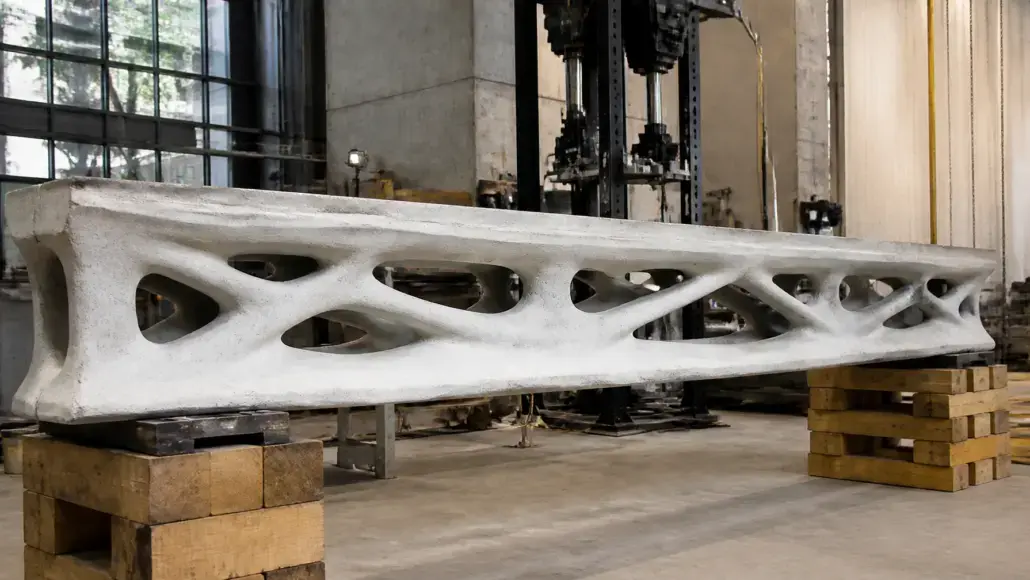
The team designed and built a 3-metre test beam using fabric molds produced through an automated pattern-making process. Compared with a conventional beam designed to carry the same weight, the optimised structure used about one-third as much concrete and half as much steel reinforcement. During testing, the beam’s measured response was within approximately 2% of the computer model’s prediction.
The findings were published in the Journal of Building Engineering. The research addresses a manufacturing challenge associated with topology optimisation, a computer-based design method that identifies where structural materials are needed and where they can be reduced. Although the method can produce beams with complex geometries and lower material requirements, casting these shapes using conventional rigid molds can be difficult or expensive.
Previous examples of optimised concrete structures have largely depended on specialised equipment, including concrete 3D printers and machine-carved molds. Such equipment can be difficult to access in regions where construction activity is expected to expand.
The MIT approach uses fabric formwork, in which concrete is poured into a textile mold. The researchers developed an automated process that converts a three-dimensional beam design into flat fabric pieces that can be cut and sewn together. A simple timber frame supports the completed mold during casting.
Fabric Formwork Combines Structural Efficiency and Accessible Production
Fabric formwork has been explored as a way to produce concrete beams with varying depths instead of the rectangular profiles commonly used in construction. However, textile molds deform under the weight of wet concrete, making the final shape difficult to predict.
The MIT researchers addressed this challenge by incorporating fabric deformation into the computational pattern design. Josephine Carstensen, the Gilbert W. Winslow (1937) Career Development Professor in Civil Engineering and senior author of the study, said: “The key realization was that this flexibility is not just a limitation to manage; with the right computational pattern design, it can become a way to produce optimized structural forms,”
Fabric molds can also be inexpensive, lightweight and faster to transport than conventional wood or steel molds. Jackson Jewett Ph.D. ’25, co-author of the study, said: “You could sew a formwork together off-site, pack it into a box and bring it to a job site very easily,” He added: “We joke that we are developing the H&M of the construction industry.”
The approach is intended to make the production of complex concrete components more accessible by reducing dependence on specialised fabrication machinery.
Material Reduction and Construction Carbon Emissions
The research focuses on reducing the amount of concrete and steel required to produce structural components. Cement production accounts for roughly 8% of human-caused carbon emissions, making reductions in concrete demand relevant to efforts to lower construction-related emissions.
Carstensen said: “This work addresses concrete’s climate footprint primarily by reducing material demand,” She added: “Cement production is highly carbon-intensive, so using less concrete is an important part of decarbonizing construction.”
The researchers also considered where future construction growth is expected to take place. The world’s number of buildings is expected to nearly double by 2050, with about 85% of that growth in developing countries. Access to advanced construction equipment can be limited in these regions, making fabrication methods that require less specialised machinery particularly relevant to the study.
Carstensen said the team therefore focused on an accessible and cost-conscious approach to producing optimised structural components.
Combining Graphic Statics and Topology Optimisation
The beam design process combined two computational methods to determine how steel reinforcement and concrete could be distributed efficiently.
Concrete performs well under compression but is weak under tension, so steel reinforcement is incorporated to carry pulling forces. The researchers first used a method called graphic statics to map the path of the steel reinforcement. This method can generate structural designs almost instantly and was used to shape the steel bar so that it carries an equal share of the weight along its length.
Topology optimisation was then used to determine where concrete was required and where material could be removed without making a significant contribution to structural performance. Unlike graphic statics, this method works more slowly but can distribute material more freely.
Jewett said: “Both methods are good at different things, so we tried to combine the strengths of both into a single methodology.”
The resulting beam features a top section, narrow angled legs and a thin bottom section for the steel reinforcement. The automated pattern-making process translated this geometry into flat fabric pieces, accounting for the deformation expected when concrete was poured into the mold.
Concrete Casting and Fabrication Challenges
For Mark Hellrich SM ’26, the study’s lead author, preparing the concrete mix was a key practical challenge. Woven cotton fabric allows water to seep through, meaning a mix that is too runny can lose water through the mold. A wetter mix also places greater pressure on the fabric, potentially pushing it away from the intended shape.
The researchers used a moderately wet, sand-rich concrete mix containing only small stones. This allowed the concrete to flow through the beam’s narrow angled legs and thin bottom section without becoming stuck.
The team placed the concrete by hand, working each layer and tapping and kneading the fabric from the outside. Hellrich said: “This is where the flexibility of the mold becomes an advantage: you can work the concrete through the interconnected passages without a vibrator, which a rigid mold of this shape would need,”
A concrete vibrator is typically used to remove air pockets from freshly poured concrete in rigid molds. The researchers’ method allowed them to work the concrete through the interconnected sections of the beam without using this equipment.
After casting, the wet fabric revealed the final shape of the structure. Hellrich said: “All three beams were free of wrinkles and creases,” The top surface remained close to the design, while the main difference was a downward sag along the bottom, with the angled legs folding slightly inward.
Comparing Fabric Mold Designs and Structural Performance
The team produced three molds for the same beam design using 36, 56 and 76 fabric pieces to evaluate how the number of seams affected fabrication accuracy.
The researchers compared 3D scans of the cast beams with the intended design. Their findings showed that adding seams provided finer control over local details but did not necessarily improve the accuracy of the overall beam shape.
Carstensen explained: “More seams improve local control because they divide the fabric into smaller, more constrained panels. But a more complex pattern also has more pieces to align and more seam length, so small cutting, sewing and assembly inaccuracies can accumulate across the mold,”
The 56-piece mold provided the best balance between capturing the required geometry and limiting the additional time, effort and potential errors associated with a more complex pattern.
The researchers then load-tested one of the beams by gradually placing 36 water-filled buckets on top of it. The test reached approximately 30% of the beam’s design load to represent everyday service conditions.
Weighted lines were suspended from the underside of the beam and connected to measuring gauges below. These instruments tracked the beam’s downward movement as the load was added and removed. At the centre of the structure, the measured deflection was within approximately 2% of the computer model’s prediction.
Cost Comparisons and Potential Construction Applications
The researchers compared the cost of producing a single fabric-formed beam with that of a conventional beam. The results varied between the Global South and Global North because of differences in the relative costs of materials and labour.
In the Global South, where materials tend to cost more relative to labour, all three fabric versions were cheaper, with estimated savings of approximately 10% to 20%. In the Global North, higher labour costs associated with sewing reversed this advantage, making the fabric versions about 16% to 55% more expensive.
The findings indicate that fabric formwork could be most suitable for custom-shaped concrete components produced individually or in small batches. Potential applications include exposed beams, roof or long-span framing, pedestrian structures and landscape elements.
For repetitive rectangular beams commonly used in buildings, conventional reusable molds remain more economical in locations where labour costs are high.
Carstensen said: “To get started, a builder would need the digital pattern for the target component, a sewing machine and suitable fabric, and a simple timber support frame,” She added: “That is a much lower equipment threshold than robotic fabrication, concrete 3D printing or CNC-milled molds.”
Further Testing Planned for Larger Structural Components
The researchers described the 3-metre beam as a proof of concept comparable to a short building span. It represents an increase in scale from the 1.2-metre beam developed by the team in an earlier project, Jewett said.
However, increasing the beam’s dimensions requires more than simply enlarging the existing design. Carstensen noted that a longer beam changes the effects of its own weight and the pressure exerted on the fabric mold, meaning a larger structure would require a new design.
The next research step is to test multiple beams to failure. This will allow the team to investigate their structural limits beyond the partial-load testing conducted in the current study.
Jewett said: “The nice thing about these optimization methods is they generate structures that look organic,” He added: “Their geometries are clear expressions of how the forces move through the structural system. There is elegance to them. It makes you ask why we don’t design all our structures in this way.”