


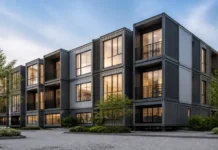



















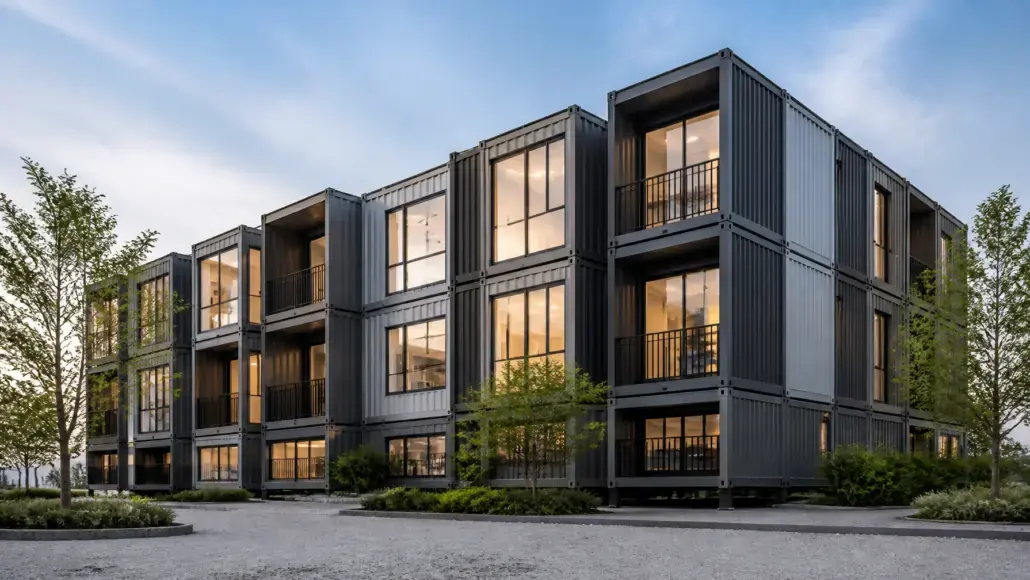


GS Engineering & Construction has developed 20 standard floor plans for steel modular buildings covering apartments, officetels, hotels and dormitories. The company will integrate the designs with a building information modeling (BIM)-based construction cost estimation system, enabling customers to assess project feasibility and compare design options at an early stage.
The initiative is intended to reduce the time required for design reviews and construction cost assessments, which have traditionally been conducted separately for individual projects. By providing standardised designs, 3D models and cost estimation capabilities, GS Engineering & Construction aims to help customers make faster decisions about modular building developments.
The standard floor plans draw on the company’s residential design expertise and modular manufacturing technology. Customers can select layouts according to their intended building use and scale without requiring separate initial design work.
Standardised Designs Cover Multiple Building Types
The 20 floor plans have been developed to accommodate different building applications, including apartments, officetels, hotels and dormitories. The designs standardise module dimensions while allowing different configurations to meet project requirements.
The layouts also incorporate expanded bay configurations compared with conventional designs to improve the sense of openness within the buildings. In addition to individual unit arrangements, the plans provide alternative module placement options based on the building’s central core, including stairwells and elevators.
The product range includes compact residential layouts for apartments and officetels, with an emphasis on space efficiency. Hotel designs cover different accommodation categories, ranging from business-class rooms to luxury and residence-grade options.
The company has also developed plans for both public and private accommodation requirements. These include dormitories, youth housing and military accommodation, broadening the potential applications of its steel modular construction solutions.
Customers will be able to review floor plan drawings, 3D models and interior perspective renderings together. This is intended to make it easier to compare design alternatives and identify layouts suited to specific project requirements.
BIM System Integrates Design and Cost Estimation
Alongside the standard floor plans, GS Engineering & Construction has developed a system connecting the designs with BIM models to calculate estimated construction costs in real time.
The system allows customers to select a preferred floor plan and assess the associated construction costs. They can also compare different floor plan and building layout combinations during the initial project review, helping them evaluate feasibility before proceeding with development.
The company has also established a steel modular building standard floor plan portal to improve access to the designs and related project information. Users can view floor plans according to intended building use, alongside 3D models and interior space images.
The portal is also designed to support real-time design consultations and project reviews, bringing design selection and cost assessment into a more integrated process.
GS Engineering Plans Further Expansion of Modular Designs
GS Engineering & Construction plans to pursue design registration for its standard floor plans to secure intellectual property rights. The company also intends to expand its range of residential modular designs through a planned collaboration with the Korea Land and Housing Corporation next year.
The proposed expansion will include medium- and large-sized residential layouts of 65 and 75 square metres. This would broaden the range of standardised options available for modular housing developments and support the company’s plans to strengthen its position in the modular construction market.
A GS Engineering & Construction official said the development provides a foundation for customers to select suitable designs and review construction costs and project feasibility from the earliest stages. The company also plans to continue developing its standard products and integrated design and cost estimation technology to expand the modular construction market.
The development reflects the company’s efforts to combine standardised modular designs with digital construction tools. By linking floor plan selection to BIM-based cost estimation, GS Engineering & Construction aims to make early-stage project assessment more efficient across a wider range of building applications.