






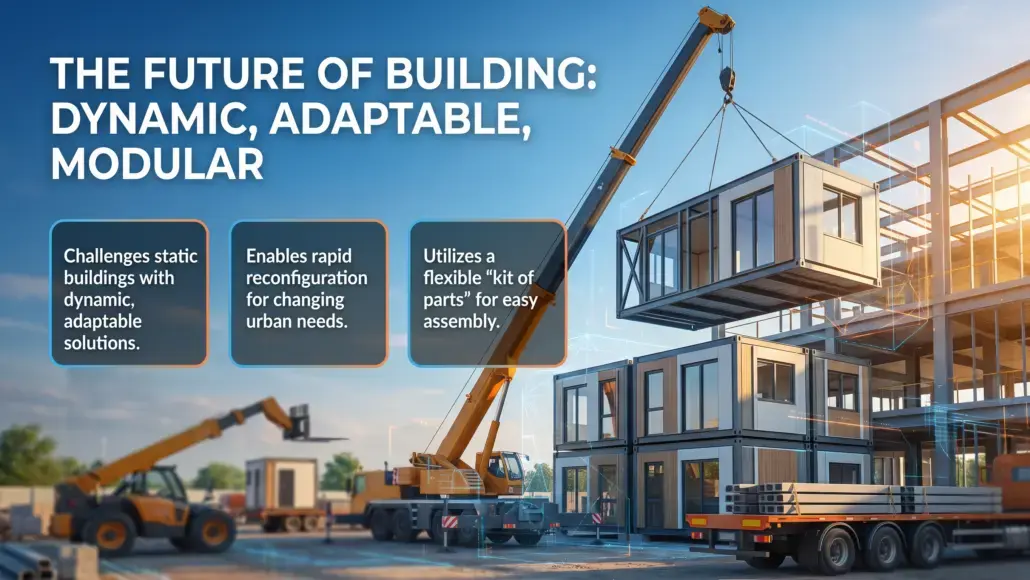


The concept of the building as a static, permanent entity is being challenged by the rise of modular construction, which offers a more dynamic and adaptable approach to the built environment. In an era of rapid urban change and evolving economic requirements, the ability to reconfigure a building’s layout or repurpose its functions is a significant advantage for owners and developers. Modular systems are inherently designed for flexibility, utilizing a kit of parts that can be assembled, disassembled, and rearranged with minimal disruption to the surrounding infrastructure. This characteristic not only extends the useful life of the building but also enhances its long-term financial value by allowing it to respond to shifting market demands. The move toward more flexible building systems represents a fundamental shift in how the construction industry views the lifecycle of a physical asset.
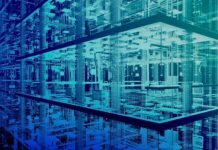
The flexibility of modular construction is rooted in the standardization of structural interfaces and the use of non-load-bearing internal partitions. Unlike traditional buildings where structural walls and permanent services often lock a spatial layout in place, modular units can be designed to allow for the easy removal or relocation of internal walls. This allows for a single building to transition from residential use to commercial office space, or from a hotel to a student housing facility, with significantly less effort and waste than a traditional renovation. As sustainability becomes a core focus for the global construction industry, the ability to reuse building components and minimize the environmental impact of reconfiguration is a critical differentiator for modular solutions.
Spatial Adaptability for Evolving Tenant Needs
One of the primary drivers for the adoption of modular construction is the ability to provide tenants with a highly adaptable living or working environment. In the commercial sector, the requirements of businesses can change rapidly, necessitating frequent modifications to office layouts and service configurations. Modular systems allow for the rapid installation of new partitions, the rerouting of electrical and data services, and the reconfiguration of communal spaces to meet these changing needs. This level of adaptability ensures that the building remains relevant and functional throughout its life, reducing the likelihood of long-term vacancies and the need for expensive structural modifications. For tenants, the ability to customize their space without the typical delays associated with on-site construction is a major benefit.
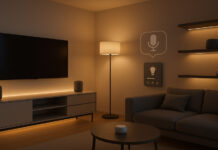
In the residential sector, spatial adaptability is becoming increasingly important as the way people live and work continues to evolve. Modular housing units can be designed to allow for the combination of adjacent units or the partitioning of larger spaces to accommodate different family structures or home-office requirements. This flexibility is achieved through the use of standardized floor plates and modular service connections that can be easily modified by a maintenance team. By providing a building that can grow and change with its occupants, developers can foster a more stable and satisfied tenant base, leading to higher retention rates and a more resilient community. The focus on user-centric design is a hallmark of the modern modular industry.
Structural Design for Disassembly and Reuse
The technical feasibility of building reconfiguration is supported by the principles of Design for Disassembly, which are central to the philosophy of modular construction. This approach involves the use of mechanical connections rather than permanent adhesives or site-cast concrete to join building components. By utilizing bolts, clips, and standardized fasteners, project teams can ensure that modules and their internal systems can be removed and replaced without damaging the primary structure. This focus on deconstructability allows for the recovery and reuse of building materials at the end of the building’s life, significantly reducing the amount of construction and demolition waste sent to landfills.
The ability to disassemble a building also provides a unique opportunity for the relocation of entire structures to new sites. In a rapidly changing urban environment, a building may become redundant in its current location even if its physical components are still in excellent condition. Modular construction allows for the building to be taken apart, transported to a new location, and reassembled to serve a new purpose. This portability is particularly valuable for temporary social infrastructure, such as schools or healthcare clinics, which may need to be moved in response to shifts in population or emergency requirements. The focus on structural mobility represents a radical departure from the traditional view of architecture as a fixed and immovable object.
Lifecycle Sustainability through Component Replacement
The long-term sustainability of modular assets is further enhanced by the ability to replace and upgrade building components on a modular basis. Just as a vehicle or a piece of industrial machinery can be maintained through the replacement of worn parts, a modular building can be kept in peak condition through the systematic renewal of its facade, services, and interior finishes. This approach allows building owners to integrate the latest energy-efficient technologies and material innovations into their existing assets without the need for a total reconstruction. By maintaining the building through a series of incremental upgrades, the total environmental footprint of the structure is significantly reduced over its entire lifecycle.
This focus on component-level maintenance also simplifies the management of the building’s technical systems. Because the modules are constructed using a common set of materials and assembly techniques, facility managers can develop standardized maintenance protocols that can be applied across their entire portfolio. If a specific module or component fails, it can be swapped out for a new one with minimal disruption to the building’s occupants. This ease of repair reduces the total cost of ownership and ensures that the building continues to meet or exceed its performance targets. The transition toward a more systematic and product-based approach to building maintenance is a key driver for the long-term viability of the modular sector.
Strategic Planning for Multi Use Developments
Modular construction is particularly well-suited for the development of multi-use projects where the spatial requirements of different functions must be balanced within a single structure. By utilizing a common modular grid, architects can design buildings that accommodate a mix of retail, office, and residential uses, with the flexibility to adjust the proportions of each use over time. This strategic approach to urban development allows for a more responsive and resilient built environment that can adapt to the changing economic and social needs of the community. The use of standardized building modules also simplifies the integration of shared services and communal amenities, ensuring that the building operates as a cohesive and efficient whole.
The ability to phase the delivery of multi-use developments is another significant advantage of the modular model. Because the modules are produced off-site, the developer can choose to install only the portions of the building that are immediately required, with the option to add more units as demand grows. This “plug-and-play” approach reduces the upfront capital requirement and the financial risk associated with large-scale projects. It also allows the developer to respond to market trends in real time, adjusting the mix of residential and commercial space based on the latest data. The focus on strategic flexibility is a critical factor for the success of complex urban regeneration projects where the long-term trajectory of the site may be uncertain.
Economic Advantages of Long Term Building Flexibility
The financial case for flexible building systems is based on the concept of future-proofing the investment. While a building that is designed for reconfiguration may have a higher initial design and construction cost, the long-term savings generated through reduced renovation expenses and increased occupancy rates provide a significant return on investment. By providing a building that can adapt to new uses without the need for structural demolition, owners can minimize the lifecycle costs associated with their assets. This focus on durability and adaptability is increasingly valued by institutional investors and lenders who are looking for long-term stability and performance in their real estate portfolios.
Additionally, the ability to reconfigure a building allows owners to capture new revenue streams as market conditions evolve. For example, a commercial office building that can be easily converted into specialized laboratory space or high-end residential units provides the owner with a level of agility that is unavailable with traditional structures. This strategic advantage is particularly important in fast-growing urban markets where the demand for different types of space can shift rapidly. The focus on long-term value creation through flexibility is a core component of the business model for leading modular developers. By viewing the building as a versatile platform for human activity rather than a fixed structural shell, the modular industry is setting a new standard for economic and environmental sustainability in the construction sector. This transition toward more adaptable infrastructure is essential for building the resilient and prosperous cities of the future.