
























Geri Weiner, co-founder and COO of ImaageQ, draws on 25 years in interior design and on building ImaageQ’s true-scale AR platform to explain why buyers misjudge room size from plans and renderings, what walking a room at full size can settle, and what it can’t replace.
A lot of new homes are sold from a drawing. In the US, 678,000 new single-family houses were sold in 2025, and about 282,000 of them, roughly four in ten, were sold before they were finished: 67,000 before construction had started and 215,000 while still under construction [1]. Off-plan apartments and condominiums raise the same issue, often with even less for the buyer to stand in.
Every one of those buyers made a big decision about rooms they had never been inside. They had a floor plan, a few renderings and maybe a model unit with a different layout. I spent 25 years as an interior designer before co-founding ImaageQ, and the questions buyers bring to the sales office are remarkably consistent.
The Questions Buyers Actually Ask
They come phrased a dozen different ways, but most land on the same handful:
- Will my sofa fit? Will it fit on that wall, with room left to walk past it?
- How big is the second bedroom, really? Big enough for a queen bed and two nightstands, or only on paper?
- Can two people use this kitchen at once? Or does the island turn it into a single-file hallway?
- Where does the dining table go? And can you still open the sliding door to the terrace when it’s there?
- What does the ceiling feel like? Where does it drop for a soffit, a beam or a duct run?
None of these is really about square footage. They’re about fit, clearance and movement. The buyer wants to know whether their life fits in the room, and a floor plan was drawn to answer a different question.
Why Plans and Renderings Mislead
A dimensioned floor plan is accurate, but most people can’t read it at scale. Architects and builders look at a plan and see a room. Most buyers see lines, and they translate those lines into space using their current home as the yardstick, which can be wrong in either direction.
Square footage makes it harder, because the number depends on how it was measured. In the US, the ANSI Z765 standard used for single-family houses counts finished area measured to the exterior finished surface of the outside walls [2]. Fannie Mae’s guidance, by contrast, tells appraisers to use interior perimeter measurements for a condominium in an apartment or multifamily building [3]. Two homes with similar numbers can feel very different, and a single area figure says nothing about how much of it is hallway or whether any wall is long enough for a bed.
Renderings have the opposite problem. They’re built to sell a feeling. Wide-angle views stretch a room, furniture is placed to read well in one frame, and the camera avoids the awkward corner. A buyer who takes a rendering literally is judging the image-maker’s choices as much as the room. Model units help, but they show one layout, staged to flatter, and the buyer may be purchasing a different unit type, a mirrored plan or a different floor.
Clearances are where the gap shows up most. The National Kitchen & Bath Association recommends a work aisle of at least 42 inches (1,067 mm) for one cook and at least 48 inches (1,219 mm) for multiple cooks, and a walkway of at least 36 inches (914 mm) [4]. Those numbers are easy to check on a plan if you know to look. Most buyers don’t, and they find out at the final walkthrough, when the island and the refrigerator door meet.
How We Approach the Scale Problem at ImaageQ
ImaageQ grew out of design work. In my practice, turning a floor plan into a furnished, priced home meant juggling separate plans, designers and product catalogs, and the client still had to imagine the result from drawings. We built ImaageQ to connect those pieces into one space a buyer can stand in.
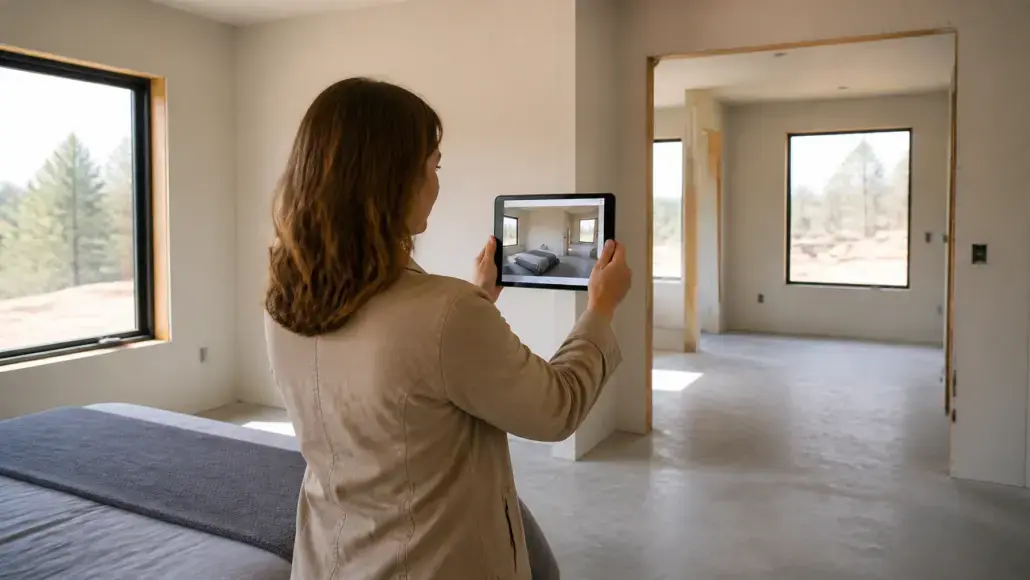
The workflow starts with a room scan or an uploaded floor plan. The platform maps the dimensions, openings and constraints, then lays the room out the way a designer would, matching function and budget to real products with real dimensions. The room decides what fits. The buyer then walks the furnished space at true scale in AR on a phone, with no headset, and sees an itemized budget for the products in it that carries through to a quote and a purchase.
The spatial-intelligence platform behind ImaageQ is covered by U.S. Patent 12,626,293 B1, issued in May 2026, for AR-based visualization, customization and transaction of interior design [5]. The patent matters less to a buyer than the result: when the furniture in the room is a real product at its real size, the sofa question gets a yes or a no instead of a maybe.
What True-Scale AR Can Clarify
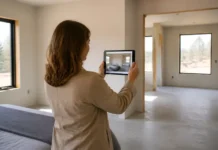
Standing in a sales office, on an empty floor plate or inside an unfinished unit, a buyer holds up a phone and sees walls, openings and furniture at full size. That’s most useful on exactly the questions above:
- Fit. Furniture at real size answers the sofa question directly, especially when the pieces are actual products rather than generic boxes.
- Clearance and flow. A buyer can feel a 36-inch walkway instead of reading it, and see where a door swing or an island cuts into the path.
- Relative size. Walking from the primary bedroom into the second bedroom makes the difference obvious in a way two numbers on a plan never do.
- Cost. With real products in the layout, the buyer sees what furnishing the room would take, item by item, which turns a vague worry into a list.
It helps the sales team too. Buyers, agents and designers look at the same true-scale space, so an argument about whether something fits gets settled by walking it. Questions that would otherwise surface at handover come up while there’s still time to answer them.
What It Cannot Replace
We built ImaageQ to answer questions about size, fit and layout. Anyone using a tool like it should be just as plain about what it doesn’t answer.
- Light. A phone screen can’t show how a west-facing living room feels at 5 p.m. in July, or how much daylight the second bedroom gets once the building next door goes up.
- Sound. It tells a buyer nothing about street noise, footsteps from upstairs or how an empty room echoes.
- Finishes and materials. The grain of a floor, a stone sample under real daylight, the weight of a door: buyers still need samples and a design center.
- Construction tolerances. AR shows design intent. The finished room can vary within normal construction tolerances, and buyers should hear that before they measure for built-ins.
- Change orders and revisions. If the plan changes, the model has to change with it. A buyer walking last month’s layout is walking the wrong room.
- Site visits and model units. Nothing stands in for being on the actual site, seeing the view and the approach, or touching the build quality of a finished model.
Used honestly, true-scale AR narrows the distance between the drawing and the room. Claiming it closes that distance completely would set up the exact disappointment it’s meant to prevent.
What Builders and Sales Teams Can Do Now
- Lead with livable dimensions. Put wall lengths, clear walkway widths and ceiling heights on sales plans, and state how the area figure was measured.
- Furnish plans at real size. Show at least one realistic furniture layout per room using actual product dimensions, including the hard rooms.
- Prepare for the common questions. Train sales staff to answer the sofa, second-bedroom and kitchen-clearance questions with numbers, and to show them at true scale where possible.
- Keep visuals tied to current drawings. Date every model and rendering and update it with each revision, so no buyer walks a superseded layout.
- Put the limits in writing, and log what buyers ask. Tell buyers that light, sound, finishes and tolerances still need a site visit and samples, and pass repeated doubts about a room back to the design team before the next phase.
Buyers will keep committing to homes before they exist. Answering the size question early, at true scale and with honest limits, is one of the simplest ways to make sure the home they walk into at handover is the one they thought they bought.
Sources
[1] U.S. Census Bureau and U.S. Department of Housing and Urban Development, Survey of Construction, Houses Sold and For Sale by Stage of Construction, annual table (2025: 678,000 sold; 67,000 not started; 215,000 under construction). Accessed October 20, 2026. https://www.census.gov/construction/nrs/xls/stage_cust.xlsx
[2] Home Innovation Research Labs, Square Footage: Method for Calculating, ANSI Z765 (draft text dated February 2020; current edition ANSI Z765-2021), section 3. https://www.homeinnovation.com/documents/national_standards/ansi_z765/ANSI%20Z765%20-%20DRAFT%2020200207%20-%20no%20cover%20art.pdf
[3] Fannie Mae, Standardizing Property Measuring Guidelines: Updated Guidance and Frequently Asked Questions, Q4. https://singlefamily.fanniemae.com/media/30266/display
[4] National Kitchen & Bath Association, Kitchen Planning Guidelines with Access Standards, Guidelines 6 and 7. https://media.nkba.org/uploads/2022/05/Kitchen-Planning-Guidelines.pdf
[5] U.S. Patent 12,626,293 B1, System and method for real-time augmented reality-based visualization, customization, and transaction of interior design, issued May 12, 2026; inventors listed include Geraldine Weiner. https://patents.google.com/patent/US12626293B1/en