

























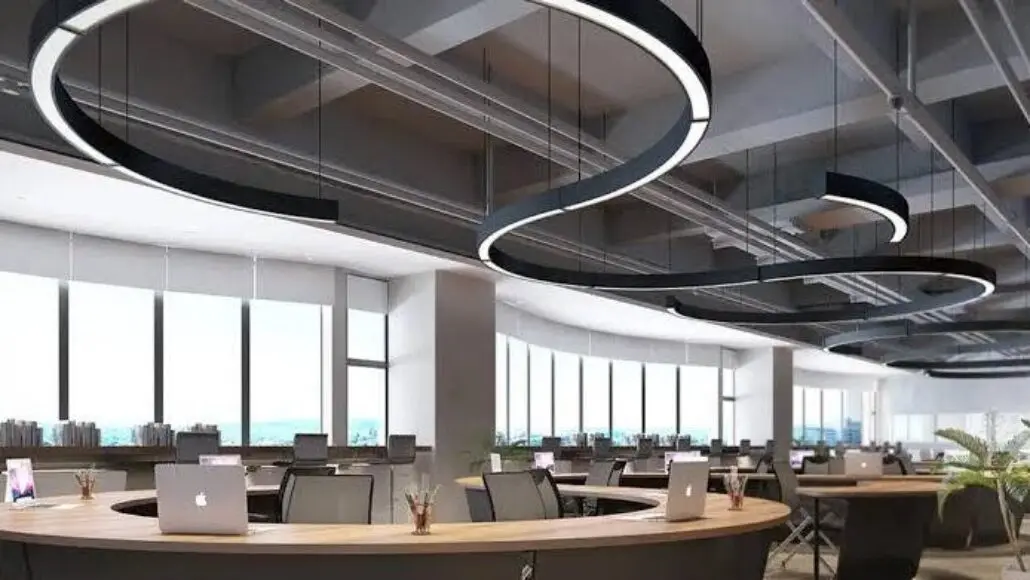


The adoption of linear luminaire systems in modern office and institutional interiors is driven by their unparalleled flexibility and ability to adapt to diverse architectural forms. These systems consist of modular units that can be joined together to create continuous runs of light, allowing designers to define paths, highlight structural lines, and create visual interest. Whether recessed, surface-mounted, or suspended, linear lighting offers a sleek and minimalist aesthetic that complements the open-plan layouts common in contemporary workspaces. This versatility is particularly valuable in renovation projects where the lighting must work around existing structural constraints.
Modular design allows for a high degree of customization in terms of length, light output, and optical distribution. Designers can specify different modules within a single run to provide a combination of ambient, task, and accent lighting. For example, a continuous linear run might include sections of diffuse illumination for general areas and high-intensity spotlights for specific work zones or reception desks. This “plug-and-play” approach simplifies both the design and installation phases, as the various components are designed to interface seamlessly with one another. Resultantly, the lighting can be tailored to meet the specific functional needs of different zones within the office.
The physical construction of linear luminaire systems typically utilizes extruded aluminium profiles, which provide a durable and lightweight housing for the LED modules. These profiles can be cut to precise lengths and finished in a variety of colors and textures to match the interior design palette. In addition to standard straight runs, many systems offer corner connectors and curved profiles, enabling the creation of complex geometric patterns and organic shapes. This level of creative freedom allows architects to use lighting as a primary design element, reinforcing the architectural concept and enhancing the overall occupant experience. Consequently, the ability to create bespoke lighting configurations without the need for custom manufacturing is a major advantage of modern linear systems.
Optical Performance and Visual Comfort in Workspaces
In an office environment, the quality of light is directly linked to the productivity and well-being of the employees. Linear luminaire systems are designed to provide a high level of visual comfort by minimizing glare and ensuring even light distribution across the workspace. This is achieved through the use of advanced optical components such as micro-prismatic diffusers, parabolic louvers, and specialized lenses. These optics control the beam spread and reduce the brightness of the light source at high angles, which is essential for preventing reflections on computer screens and reducing eye strain.
The transition to LED technology has significantly improved the optical performance of linear systems. LEDs offer a high color rendering index (CRI), which ensures that colors are represented accurately within the space. This is particularly important in design studios, laboratories, and healthcare facilities where color precision is critical. Additionally, the ability to specify different color temperatures allows designers to create environments that support the natural circadian rhythms of the occupants. For instance, cooler light can be used during the morning to promote alertness, while warmer light in the afternoon can help employees wind down.
Uniformity of light is another key aspect of visual comfort. Linear luminaire systems are excellent at providing consistent illumination over large areas, eliminating the harsh shadows and hotspots often associated with traditional point-source lighting. By providing a continuous line of light, these systems create a more balanced and inviting atmosphere. In addition, many modern systems offer tunable white technology, which allows the color temperature and intensity of the light to be adjusted throughout the day. This dynamic approach to lighting design not only improves the aesthetic appeal of the office but also contributes to the health and satisfaction of the workforce. Simultaneously, the integration of architectural luminaire integration principles ensures that these internal systems are part of a broader building-wide strategy for high performance design.
Structural Integration with Ceiling Grid Systems
The successful installation of linear luminaire systems relies on their compatibility with the building’s ceiling and structural framework. In commercial construction, this often involves integration with standard T-bar ceiling grids, plasterboard ceilings, or exposed structural slabs. Manufacturers have developed a wide range of mounting accessories to facilitate these different installation methods, ensuring that the luminaires can be positioned accurately and securely. For recessed applications, the profile of the luminaire is designed to sit flush with the ceiling plane, creating a clean and integrated look.
Coordination with other ceiling-mounted services, such as HVAC diffusers, fire sprinklers, and acoustic panels, is a critical part of the design process. In many modern offices, the ceiling is a crowded space, and the lighting must be carefully planned to avoid physical conflicts. Using 3D modeling tools like BIM allows designers to visualize the placement of all services and identify potential clashes before construction begins. This coordination is especially important for continuous linear runs, which may need to cross structural beams or other obstructions. Resultantly, the use of flexible mounting solutions and custom-length modules is essential for a successful installation.
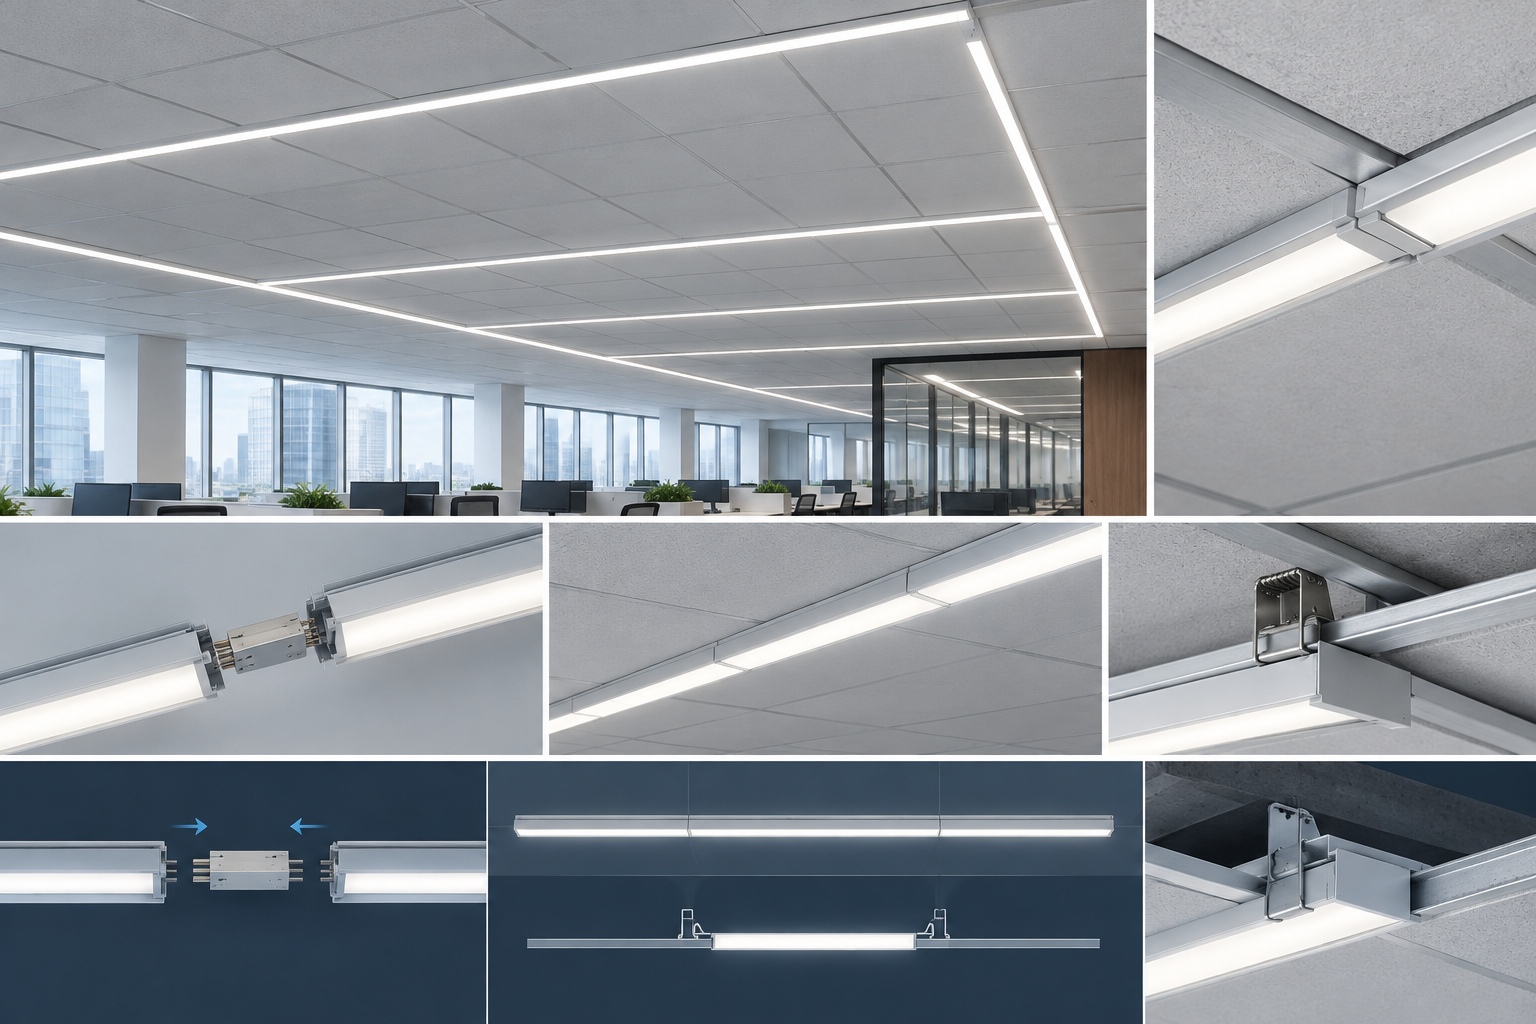
The integration process typically involves the following technical steps:
- Selecting the appropriate mounting clips and brackets for the specific ceiling type.
- Designing the wiring pathways to ensure that power and control signals can reach all modules in the run.
- Ensuring that the weight of the luminaires is supported by the building’s structure and not just the ceiling grid.
- Verifying that the installation meets all relevant fire and safety regulations for plenum spaces.
By addressing these structural considerations early in the project, the risk of delays and costly retrofits is significantly reduced. This ensures that the final installation is not only aesthetically pleasing but also functional and safe for the building’s occupants.
Acoustic Performance and Multi-Functional Components
A growing trend in office design is the integration of acoustic management into the lighting system. As open-plan offices can be noisy and distracting, designers are looking for ways to improve the acoustic quality of the space without adding more clutter. Linear luminaire systems are ideal platforms for this, as they can be equipped with sound-absorbing materials and surfaces. Acoustic lighting fixtures often feature panels made from felt, PET, or other sound-dampening materials that are integrated into the housing or the suspension system.
These multi-functional components help in reducing reverberation and echo, creating a quieter and more focused work environment. The effectiveness of the acoustic treatment is measured by its Noise Reduction Coefficient (NRC), with higher values indicating a greater level of sound absorption. By combining lighting and acoustics into a single system, developers can reduce the number of separate components they need to install, lowering both the initial cost and the complexity of the project. Furthermore, the aesthetic of the acoustic panels can be customized to match the overall interior design, making the lighting a key part of the room’s visual and auditory identity.
In addition to acoustics, linear luminaire systems can also host other building services, such as emergency lighting modules, exit signs, and occupancy sensors. This “all-in-one” approach simplifies the ceiling layout and reduces the visual clutter of the space. For example, an emergency lighting module can be integrated into a standard linear run, providing the necessary illumination during a power failure without the need for separate standalone fixtures. This high level of integration is a hallmark of modern institutional design, where efficiency and aesthetics are prioritized. Consequently, the lighting system becomes a critical part of the building’s infrastructure, supporting a wide range of functions beyond simple illumination.
Energy Efficiency and Smart Control Implementation
The energy performance of linear luminaire systems is a primary consideration for developers and facility managers. With lighting accounting for a significant portion of a building’s electricity use, maximizing efficiency is essential for reducing operational costs and meeting sustainability goals. The use of high-efficacy LEDs and efficient optical systems ensures that the maximum amount of light is delivered to the workspace for every watt of power consumed. Many modern linear systems offer efficacy ratings of over 130 lumens per watt, making them one of the most efficient lighting options available.
Smart control systems play a vital role in further reducing the energy consumption of linear lighting. By integrating sensors and digital controllers, the lighting can respond dynamically to the needs of the occupants. Daylight harvesting, for example, involves using sensors to measure the amount of natural light in the space and automatically dimming the artificial lighting to compensate. Similarly, occupancy sensors ensure that the lights are only on when a space is being used. These controls can be integrated directly into the linear profiles, simplifying the installation and providing a high level of granular control.
The implementation of these smart controls involves several technical components:
- Digital drivers that support dimming and addressable control protocols like DALI.
- Sensors for occupancy, daylight, and temperature integrated into the luminaire housing.
- A central management system for scheduling, monitoring, and data analysis.
- User-friendly interfaces that allow occupants to personalize their lighting settings.
By leveraging these technologies, building owners can achieve significant energy savings and improve the overall performance of their properties. In addition, the data collected by the control system can be used to optimize building operations and inform future maintenance and renovation projects. Proactive management of the lighting system ensures that it continues to operate at peak efficiency for the life of the building. Simultaneously, this data-driven approach supports the building’s transition toward a more intelligent and responsive environment.