


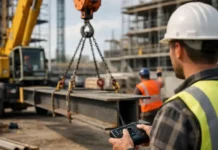
















The physical incorporation of lighting systems into the structural framework of a commercial building requires a deep understanding of load-bearing capacities and material interactions. Modern commercial construction often utilizes complex curtain wall systems and composite materials that present unique challenges for traditional mounting hardware. Designers and structural engineers must collaborate early in the schematic design phase to ensure that the building envelope can accommodate the weight and mechanical stress of integrated fixtures. This early coordination prevents the need for costly retrofits or structural reinforcements during the construction phase.
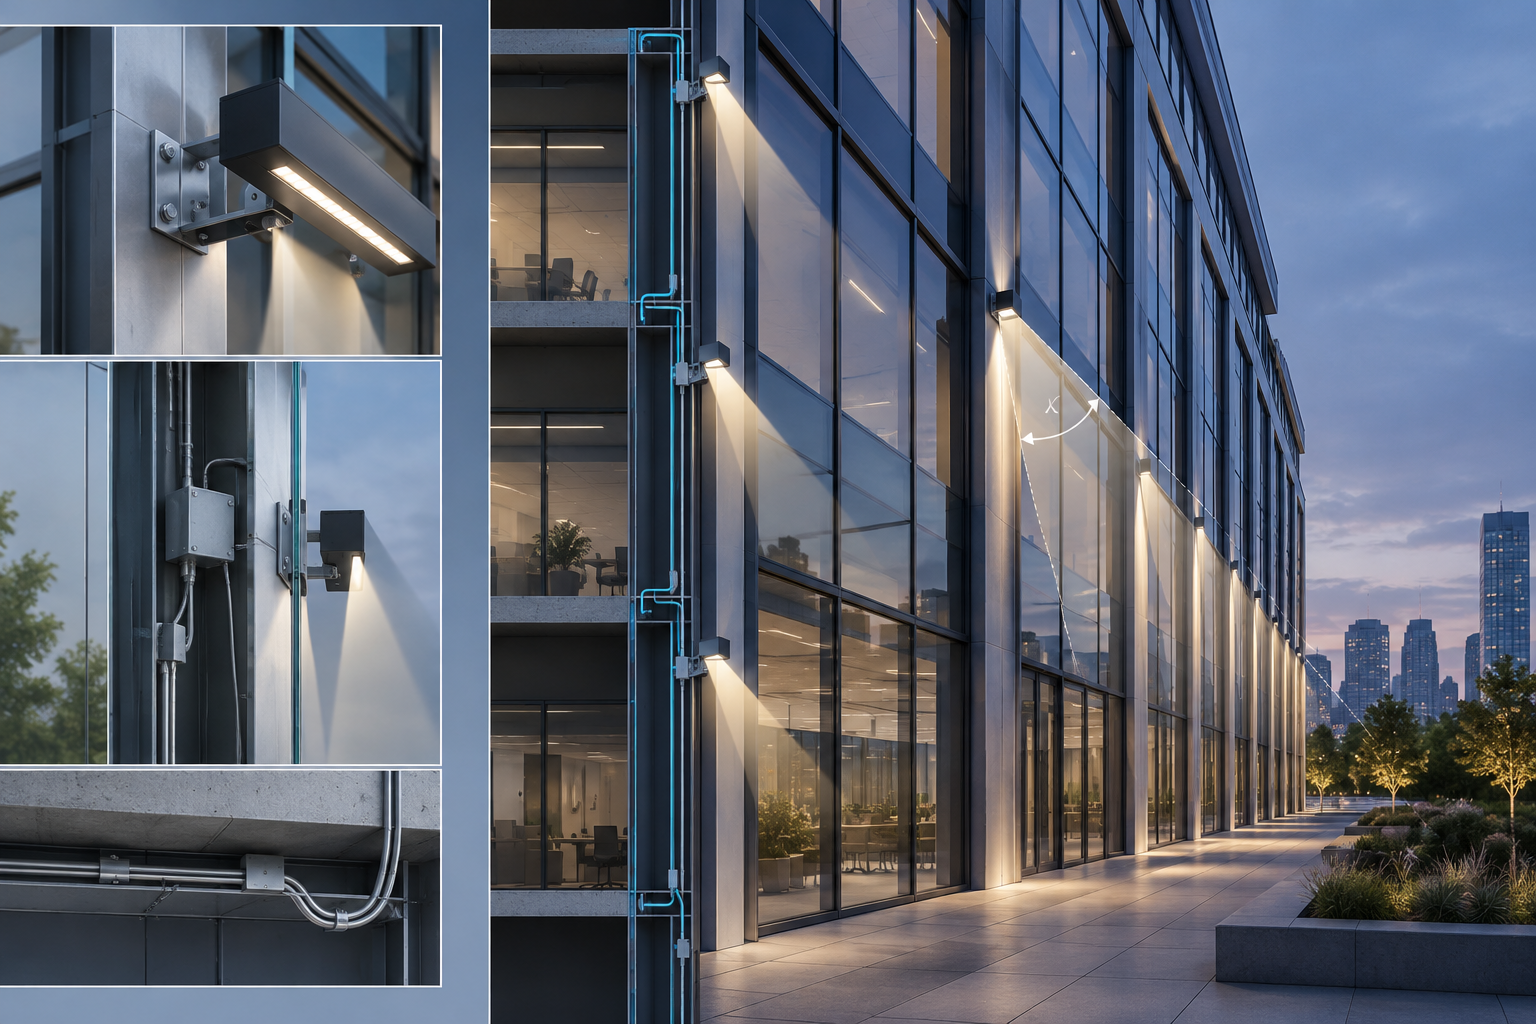
Proper architectural luminaire integration relies on the selection of mounting brackets and clips that are compatible with the specific substrate of the building. For instance, in steel-framed structures, the use of specialized clamps can eliminate the need for drilling or welding, preserving the structural integrity of the beams. In contrast, concrete structures might require pre-cast channels or anchor bolts specified during the pouring stage. The mechanical connection must account for thermal expansion and contraction, especially in exterior applications where temperature fluctuations are extreme. If the mounting system is too rigid, it can lead to material fatigue or cracking in the surrounding facade components.
Wiring management is another critical component of structural mounting. Providing dedicated pathways within the building’s skeleton ensures that electrical runs remain protected from environmental hazards and physical damage. This involves the use of flexible conduits and waterproof junction boxes that meet local building codes and safety standards. Additionally, the placement of drivers and power supplies should be considered to ensure they remain accessible for future maintenance without requiring major structural disruptions. Strategic positioning of these components helps in maintaining the aesthetic continuity of the design while providing the necessary functional support for the lighting system.
Managing Thermal Loads in Enclosed Facade Systems
Thermal management is a primary concern when embedding high-intensity LED systems into restricted architectural spaces. Unlike standalone fixtures that benefit from open-air circulation, integrated luminaires often operate in confined cavities where heat can accumulate rapidly. Excess heat reduces the efficiency of the LED chips and significantly shortens the lifespan of the electronic components. Therefore, the design must incorporate effective heat sinking strategies that utilize the building’s own materials to dissipate thermal energy. Aluminium extrusions and thermal interface materials are frequently used to conduct heat away from the light source and into the structural members.
Ventilation strategies also play a vital role in controlling the internal temperature of facade-integrated systems. Passive cooling through the use of vented channels or breathable gaskets can help in circulating air around the fixtures. In more demanding environments, active cooling systems might be necessary, though they add complexity and maintenance requirements to the overall design. Designers must analyze the thermal characteristics of the surrounding facade materials, such as glass and insulation, to predict how they will interact with the heat generated by the lighting. This analysis often involves the use of computational fluid dynamics to simulate airflow and temperature distribution within the facade cavity.
The choice of architectural luminaire integration components also affects the thermal performance. Selecting fixtures with high efficacy means that more electrical energy is converted into light rather than heat. This reduces the overall thermal load on the building’s cooling system and improves the sustainability profile of the project. Furthermore, the use of remote-mounted drivers can remove a significant heat source from the facade cavity, placing it in a controlled indoor environment. This approach not only aids in thermal management but also simplifies the maintenance process by centralizing the power components in accessible locations.
Digital Control Protocols and Smart Building Connectivity
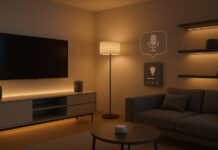
The transition to smart building technology has revolutionized how integrated lighting systems are controlled and monitored. Modern architectural luminaire integration now includes sophisticated digital protocols such as DALI (Digital Addressable Lighting Interface) and DMX, which allow for individual control of every fixture within the network. These systems provide building managers with granular control over brightness levels, color temperatures, and operational schedules. This level of precision is essential for achieving the specific aesthetic goals of contemporary commercial designs, where lighting is used to define architectural forms and enhance the occupant experience.
Integration with the broader Building Management System (BMS) allows the lighting to respond dynamically to internal and external conditions. For example, sensors can adjust the interior lighting levels based on the amount of available natural daylight, a process known as daylight harvesting. This not only improves visual comfort for the occupants but also contributes to significant energy savings. In addition, occupancy sensors can ensure that lighting is only active when needed, further reducing the building’s operational costs. The data collected by these sensors can also be used to optimize space utilization and inform future facility management decisions.
Wireless control solutions are increasingly being adopted in commercial construction due to their flexibility and ease of installation. These systems eliminate the need for extensive control wiring, reducing both the initial cost and the complexity of the project. Resultantly, wireless technology is particularly beneficial for renovation projects where adding new wiring to existing structures is difficult. However, designers must ensure that the wireless network is secure and capable of handling the data traffic required for large-scale lighting installations. Robust encryption and reliable network architecture are paramount to protecting the building’s digital infrastructure from unauthorized access.
Sustainability and Compliance in High Performance Design
Compliance with energy codes and environmental certifications is a non-negotiable aspect of modern commercial construction. Standards such as LEED, WELL, and local energy regulations set strict limits on the power density and operational efficiency of lighting systems. Successful architectural luminaire integration requires a holistic approach that balances aesthetic intent with these regulatory requirements. This involves selecting fixtures that offer high lumens per watt and utilizing control systems that minimize unnecessary energy consumption. By prioritizing efficiency, developers can achieve higher certification levels and increase the long-term value of their properties.
Light pollution and its impact on the surrounding environment are also critical considerations. Urban areas often have “dark sky” regulations that limit the amount of upward light spill from commercial buildings. Integrated lighting systems must be carefully shielded and aimed to ensure that the illumination is directed only where it is intended. This requires the use of precise optics and custom-designed reflectors that control the beam spread. Additionally, the use of warm color temperatures and reduced brightness levels during late-night hours can further mitigate the negative effects on local ecosystems and the health of nearby residents.
The lifecycle impact of the lighting components is another important factor in sustainable design. This includes the sourcing of raw materials, the energy used in manufacturing, and the ease of recycling at the end of the product’s life. Designers are increasingly looking for manufacturers who provide Environmental Product Declarations (EPDs) to help them make informed choices about the products they specify. Additionally, the durability of the fixtures is paramount; systems that require frequent replacement increase the project’s waste and maintenance costs over time. High-quality materials and rigorous testing ensure that the integrated lighting remains functional and aesthetically pleasing for many years.
Selection Criteria for Long Term Durability
The longevity of an integrated lighting system is determined by the quality of its components and the rigor of its installation. In commercial construction, where buildings are expected to last for decades, selecting luminaires that can withstand the test of time is essential. This involves looking beyond the initial purchase price and considering the total cost of ownership, which includes maintenance, energy, and replacement expenses. High-grade materials such as marine-grade aluminium and tempered glass are often specified for their resistance to corrosion and physical impact.
Reliability is also dependent on the protection against environmental ingress. In both interior and exterior applications, fixtures must be sealed against dust and moisture to prevent internal damage. The Ingress Protection (IP) rating provides a standardized measure of this protection, with higher ratings indicating a greater level of resistance. For instance, exterior wall-mounted luminaires often require an IP65 or higher rating to ensure they can withstand heavy rain and wind-driven debris. In addition to the fixtures themselves, all connectors and cabling must also meet these high standards to prevent system failure.
A comprehensive maintenance plan is the final step in ensuring the long-term success of architectural luminaire integration. This plan should include:
- Regular inspection of all mounting hardware and seals.
- Periodic cleaning of optical surfaces to maintain light output.
- Monitoring of system data to identify potential component failures before they occur.
- Scheduled updates to the control software to ensure compatibility with new building technologies.
By following these protocols, building owners can protect their investment and ensure that the lighting continues to enhance the architectural beauty of the structure. Consequently, the collaboration between architects, engineers, and lighting specialists remains the cornerstone of successful project delivery in the modern construction sector.