



















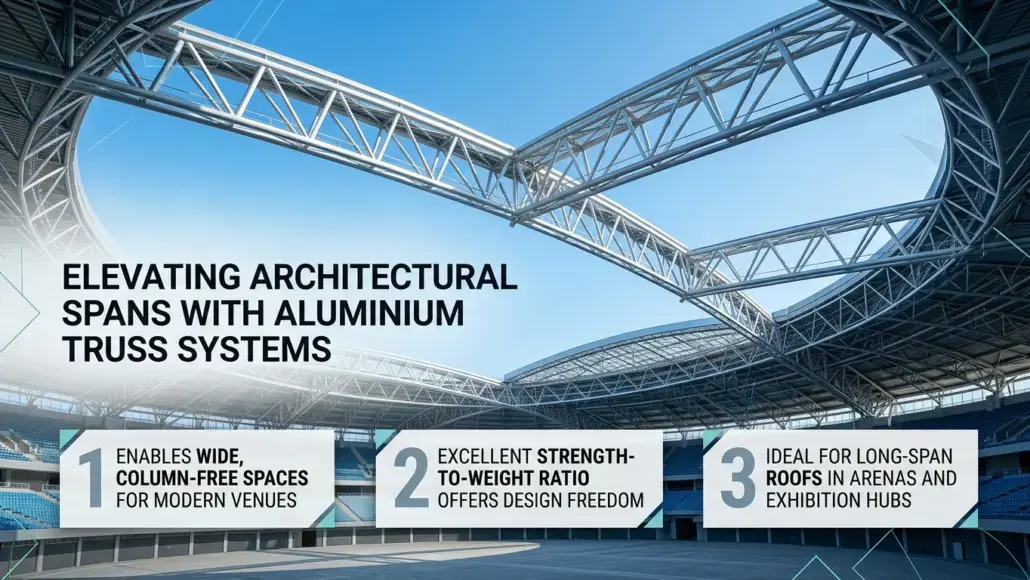

The challenge of creating wide, column-free spaces in modern architecture often leads engineers to seek materials that offer a high strength-to-weight ratio. Aluminium has emerged as a primary candidate for these applications, particularly in the form of complex structural networks. The implementation of aluminium truss systems has revolutionized the design of long-span roofs for sports arenas, exhibition centers, and transportation hubs. By leveraging the lightweight nature of aluminium, designers can achieve expansive spans that would be prohibitively heavy or expensive if executed in steel. This weight reduction not only simplifies the structural requirements of the supporting columns and foundations but also facilitates easier transport and installation of prefabricated components. As architectural designs continue to push the boundaries of scale and geometry, the role of these specialized truss systems becomes increasingly vital in ensuring both structural integrity and aesthetic elegance.
Beyond the immediate weight benefits, the corrosion resistance of aluminium makes it an ideal choice for large-scale structures in varied climates. Unlike steel, which requires regular painting or galvanizing to prevent rust, aluminium forms a natural oxide layer that protects the underlying metal from environmental degradation. This characteristic significantly reduces the long-term maintenance costs and life-cycle carbon footprint of the building. Additionally, the extrusion process allows for the creation of customized profile geometries that are optimized for the specific loading conditions of a truss. This level of tailoring ensures that material is only placed where it is structurally necessary, leading to highly efficient designs that minimize waste. The integration of these systems into the broader architectural vision requires a deep understanding of both material science and structural mechanics, ensuring that every member and connection performs at its peak.
Structural Efficiency and Geometric Versatility
The structural efficiency of aluminium truss systems is derived from their ability to distribute loads through a network of interconnected members. In long-span applications, the primary load is often the self-weight of the structure itself. By reducing this dead load through the use of aluminium, engineers can allocate more capacity to live loads such as snow, wind, or suspended equipment. This is particularly advantageous in the design of retractable roofs or modular structures that must be moved or reconfigured. The versatility of aluminium extrusions also allows for the creation of curved or non-linear truss geometries, enabling architects to design organic forms that reflect the fluid nature of contemporary architectural trends.
Geometric complexity in truss design is often limited by the difficulty of manufacturing and assembling specialized joints. However, the use of aluminium allows for high-precision fabrication of node connectors and gusset plates. These components can be designed to accommodate multiple members intersecting at various angles, maintaining the structural continuity of the truss across large distances. This is particularly relevant in the creation of geodesic domes or free-form shells, where the repetition of standardized nodes can simplify the production process despite the overall complexity of the form. The ability to create space-frame configurations further extends the possibilities of aluminium truss systems, providing a three-dimensional structural solution that is both rigid and incredibly light. This geometric freedom is a key driver in the selection of aluminium for iconic structures where the structural frame is often left exposed as a primary architectural feature.
The integration of internal services within the truss cavity is another advantage of these systems. The hollow nature of extruded aluminium profiles allows for the concealment of electrical conduits, data cables, and even small-bore plumbing within the structural members themselves. This “active structure” approach reduces the need for secondary cladding or suspended ceilings, further lowering the overall weight and cost of the building interior. In sports facilities, this space can also be used to house sophisticated lighting and sound systems, allowing for a clean and unobstructed ceiling plane that enhances the spectator experience. The precision of the extrusion process ensures that these internal cavities are consistent and free of obstructions, facilitating the easy installation of integrated technologies.
The performance of aluminium in seismic zones is another critical factor in its selection for long-span structures. The low mass of aluminium truss systems results in lower inertial forces during an earthquake, reducing the seismic demand on the supporting structure and foundations. This can be a decisive factor in regions where earthquake safety is a primary design driver. By combining a lightweight frame with high-ductility connections, engineers can create structures that are both resilient and safe. The inherent flexibility of aluminium, coupled with the damping properties of bolted joints, allows the structure to absorb and dissipate energy more effectively than traditional rigid systems. This safety profile, combined with the material’s aesthetic and economic benefits, makes it a preferred choice for large-scale public infrastructure projects.
Material Selection and Alloy Performance
The selection of the correct aluminium alloy is fundamental to the performance of any structural system. For trusses, the 6xxx series of alloys, particularly 6061-T6 and 6082-T6, are the industry standards due to their excellent combination of strength, weldability, and corrosion resistance. These alloys can be extruded into complex shapes with high dimensional accuracy, which is essential for the precise fit-up required in truss assembly. The heat treatment process, such as T6 tempering, significantly enhances the mechanical properties of the aluminium, providing the yield strength necessary to support the significant spans required in modern stadia and hangars.
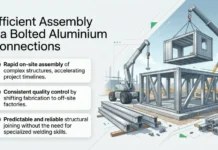
In addition to the primary structural members, the choice of connection hardware is equally important. The transition from shop-fabricated modules to site-erected structures often relies on bolted aluminium connections improving prefabricated structural assembly, which provide a reliable and efficient method for joining large truss sections. These connections must be carefully engineered to transfer axial forces and moments without introducing localized stress concentrations. The use of stainless steel or high-strength aluminium bolts, combined with precisely machined holes, ensures that the assembly remains secure and dimensionally stable over its entire service life. The compatibility of these components is vital for preventing galvanic corrosion and ensuring the long-term integrity of the structural system.
Logistics and Site Installation Advantages
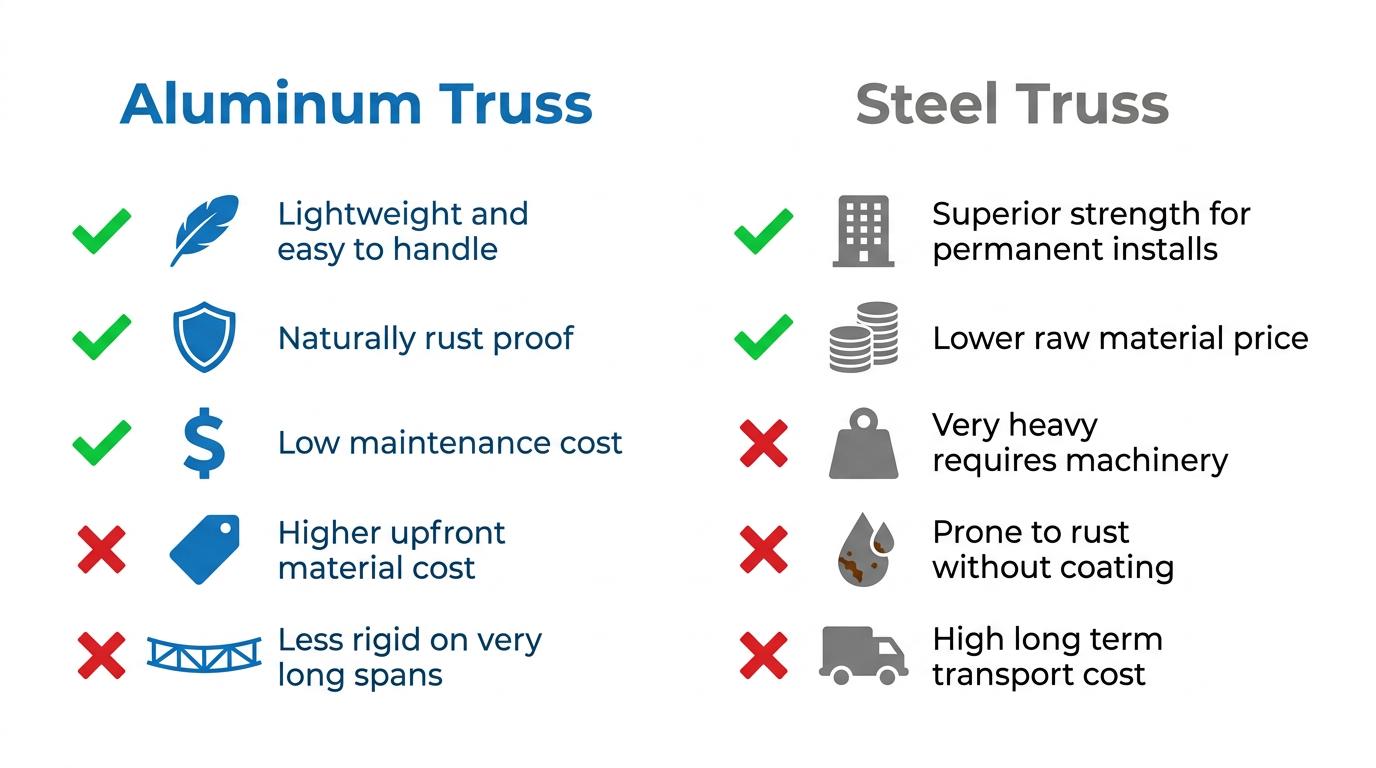
The logistical benefits of aluminium truss systems extend from the fabrication shop to the final installation on-site. Because aluminium is approximately one-third the density of steel, large truss sections can be transported using standard equipment and cranes with lower lifting capacities. This is a significant advantage for projects in congested urban areas or remote locations where the cost of mobilizing heavy lifting gear can be substantial. The ability to pre-assemble large modules in a controlled factory environment also improves quality control and reduces the amount of time required for site work. This “kit-of-parts” approach is highly compatible with modern construction schedules that demand rapid assembly and minimal disruption.
The following list details the practical advantages of using lightweight truss systems:
- Significant reduction in foundation and supporting structure costs due to lower dead loads.
- Enhanced resistance to atmospheric corrosion, eliminating the need for protective coatings.
- Ability to extrude custom profiles that integrate electrical, lighting, or HVAC services.
- Simplified logistics and transport, allowing for the delivery of larger prefabricated units.
- High scrap value and recyclability, contributing to the building’s circular economy goals.
- Improved fire performance when combined with appropriate intumescent coatings or shielding.
Innovations in Design and Analysis Software
The design of complex integrated building components has been greatly facilitated by the advancement of structural analysis and optimization software. Modern CAD and BIM tools allow engineers to create detailed 3D models of the truss, where every member and connection can be analyzed for its performance under various loading scenarios. Finite element analysis (FEA) is used to identify areas of high stress and to optimize the profile geometry, ensuring that the structure is as light as possible without compromising safety. This digital workflow also enables the seamless transition from design to fabrication, where CNC machines can use the model data to cut and drill the aluminium profiles with incredible precision.
Additionally, the integration of parametric design tools allows for the rapid exploration of multiple design iterations. Architects can define the overall form of the roof, and the software can automatically generate the most efficient truss configuration to support it. This synergy between design and engineering ensures that the final structure is not only functional but also aesthetically aligned with the project vision. As the construction industry continues to adopt digital technologies, the ability to design and build increasingly complex aluminium structures will only grow, providing new opportunities for architectural expression and structural innovation.
The economic life-cycle of these structures is also improved by the high residual value of aluminium. At the end of a building’s useful life, the high-performance components can be easily dismantled and recycled into new high-quality products. This process requires only a fraction of the energy needed to produce primary aluminium, significantly reducing the environmental impact of the decommissioning phase. In an industry that is increasingly focused on the circular economy and embodied carbon, the ability to recover and reuse structural materials is a major advantage. This foresight in material selection ensures that the architectural landmarks of today do not become the waste problems of tomorrow.
The future of long-span architectural design is inextricably linked to the continued development of high-performance materials and fabrication techniques. precision engineering solutions provide a proven solution for creating expansive, light-filled spaces that meet the demanding requirements of modern building codes. By combining material science, precision engineering, and advanced digital tools, the construction industry can continue to deliver iconic structures that are both durable and sustainable. The ongoing commitment to refining these systems, including the development of high-strength alloys and 3D-printed node connectors, will ensure that aluminium remains a cornerstone of structural design. These advancements will continue to offer a unique combination of strength, beauty, and efficiency, shaping the next generation of architectural landmarks across the globe. The integration of these systems into a holistic design approach will continue to push the boundaries of what is possible in the built environment, creating spaces that inspire and endure.