


























Designing a garden involves many of the same principles as managing a small construction project. Decisions made during the early stages affect what can be built later, while carrying out work in the wrong sequence can result in unnecessary expense, delays, and damage to completed areas.
Whether the project involves a complete landscape redesign or a relatively straightforward residential garden, establishing the correct sequence helps keep the work efficient. From surveying the site to completing the planting, each stage should prepare the way for the next.
Begin With a Site Assessment
Before producing detailed designs, establish the existing conditions. Measure the garden accurately and identify boundaries, levels, access points, and permanent features that will remain. Drainage, soil conditions and sunlight should also be considered. Existing trees may influence the layout, while slopes can affect everything from retaining structures to surface water management.
Access deserves particular attention. If machinery or bulk materials will need to enter the garden, planning this before construction begins can prevent completed areas from being damaged later.
Develop the Layout
Once the existing site is understood, the design can be developed around how the garden will actually be used. At this stage, decide where patios, paths, lawns, planting areas, storage and other major features will sit. Dimensions matter, particularly for dining and seating areas where sufficient circulation space is required.
Material selection can begin alongside this process. For example, designers and homeowners considering a paved terrace could explore outdoor tiles by Quorn Stone while developing the material palette. Technical factors including exterior suitability, installation requirements and slip resistance should form part of the specification.
Complete Groundworks First
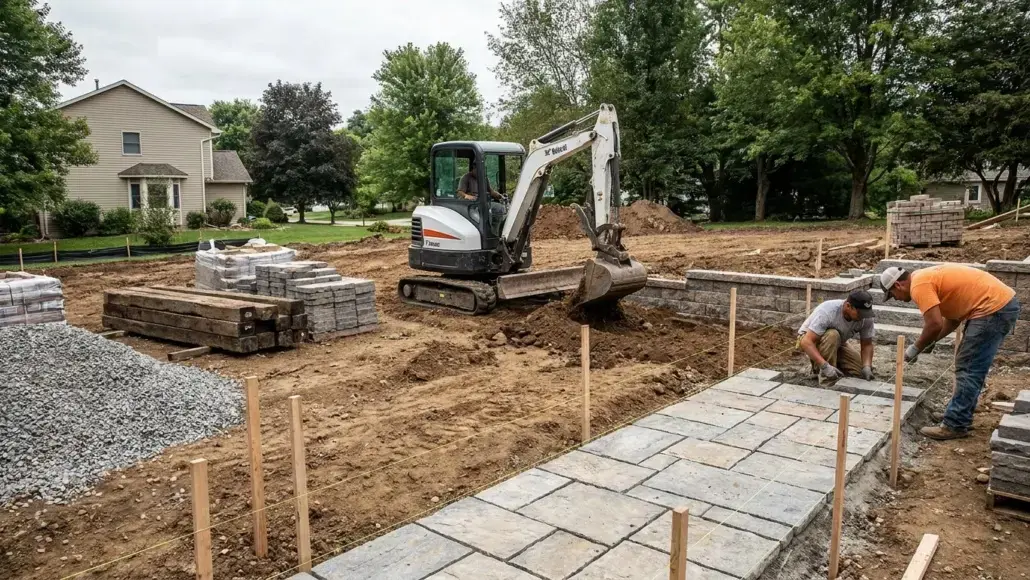
With the design established, construction generally begins with clearance, excavation and other groundworks. This may include removing unwanted structures, adjusting levels and preparing foundations. Underground infrastructure should also be addressed at this stage.
Drainage, irrigation pipework and electrical cables for lighting or outdoor power are considerably easier to install before finished surfaces are laid. Any retaining walls, substantial steps or other structural landscape elements should be properly designed and constructed where required.
Install Hard Landscaping
Hard landscaping typically follows the main groundworks. Patios, paths, steps, walls and edging can now be constructed on correctly prepared bases. Working in a logical sequence is important. Contractors should consider how materials will continue to move around the site without damaging newly completed surfaces. Attention to levels and falls is particularly important around paved areas. Water needs to drain appropriately rather than collecting on surfaces or being directed towards buildings.
Prepare Beds and Planting Areas
Once heavy construction activity is largely complete, attention can turn to soil preparation and planting. Compacted soil may need improvement before lawns or planting beds are established. Bringing in topsoil, compost or other amendments should be based on the conditions of the site and the requirements of the proposed planting.
Trees and larger shrubs are generally positioned before smaller plants, making it easier to establish the main structure of the planting scheme.
Finish With Details and Commissioning
The final stage includes elements such as planting smaller specimens, laying turf or sowing grass, installing furniture and completing decorative features. Lighting, irrigation and drainage systems should also be tested before the project is considered finished.